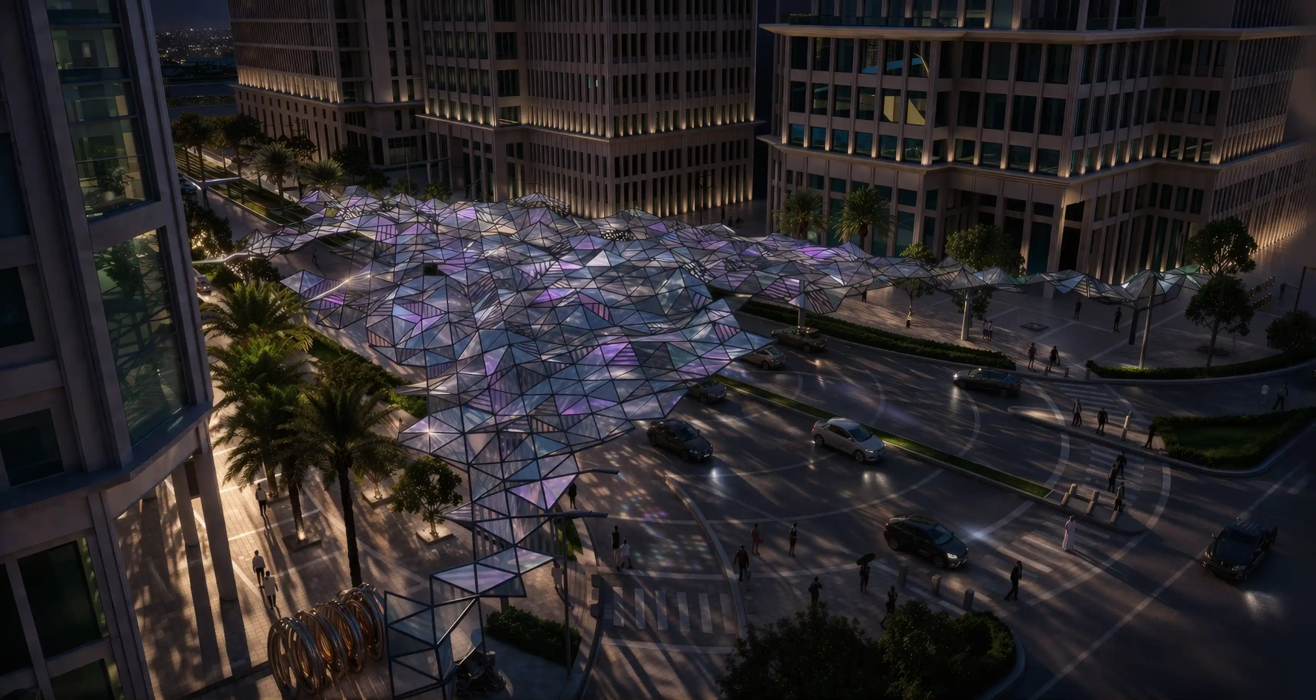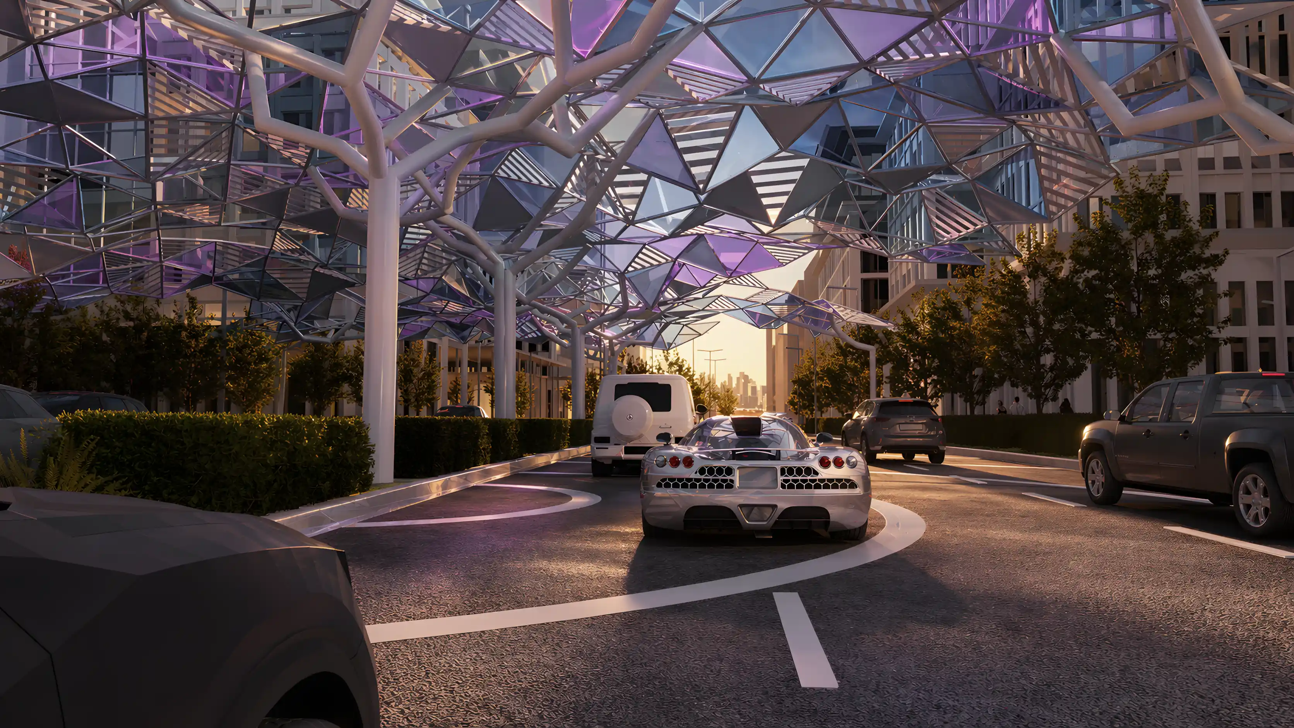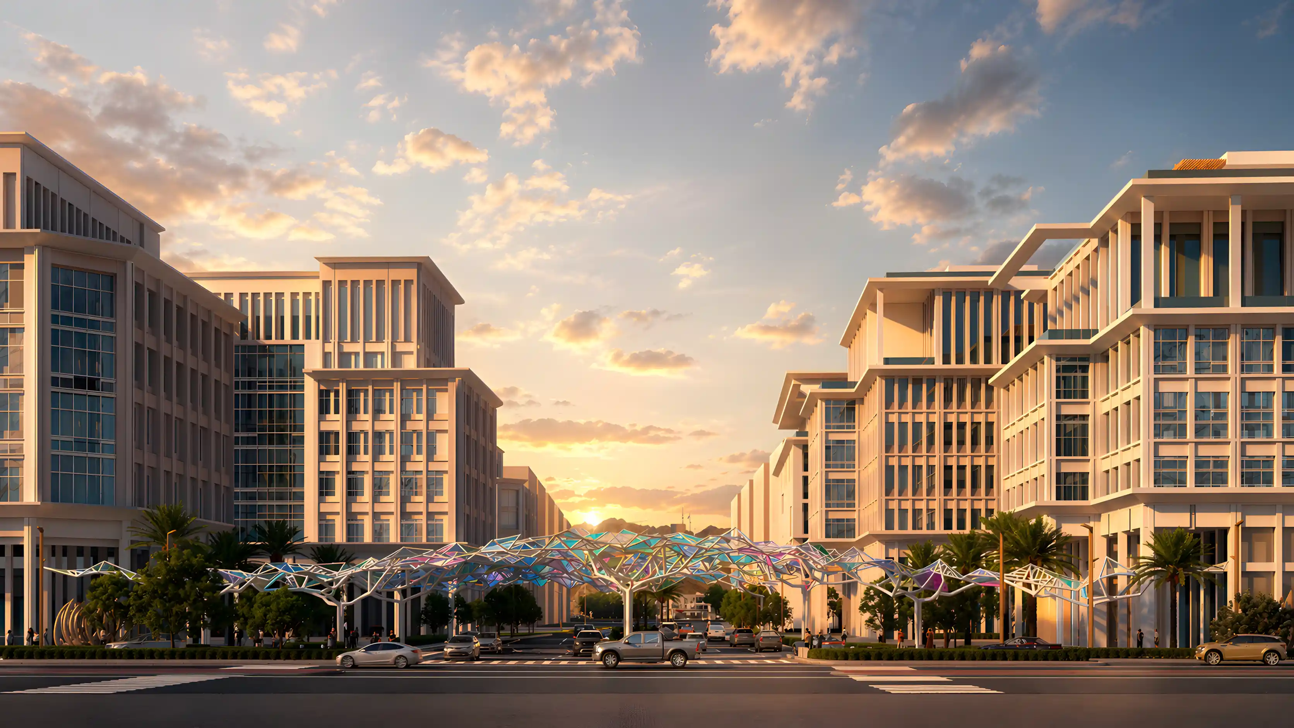

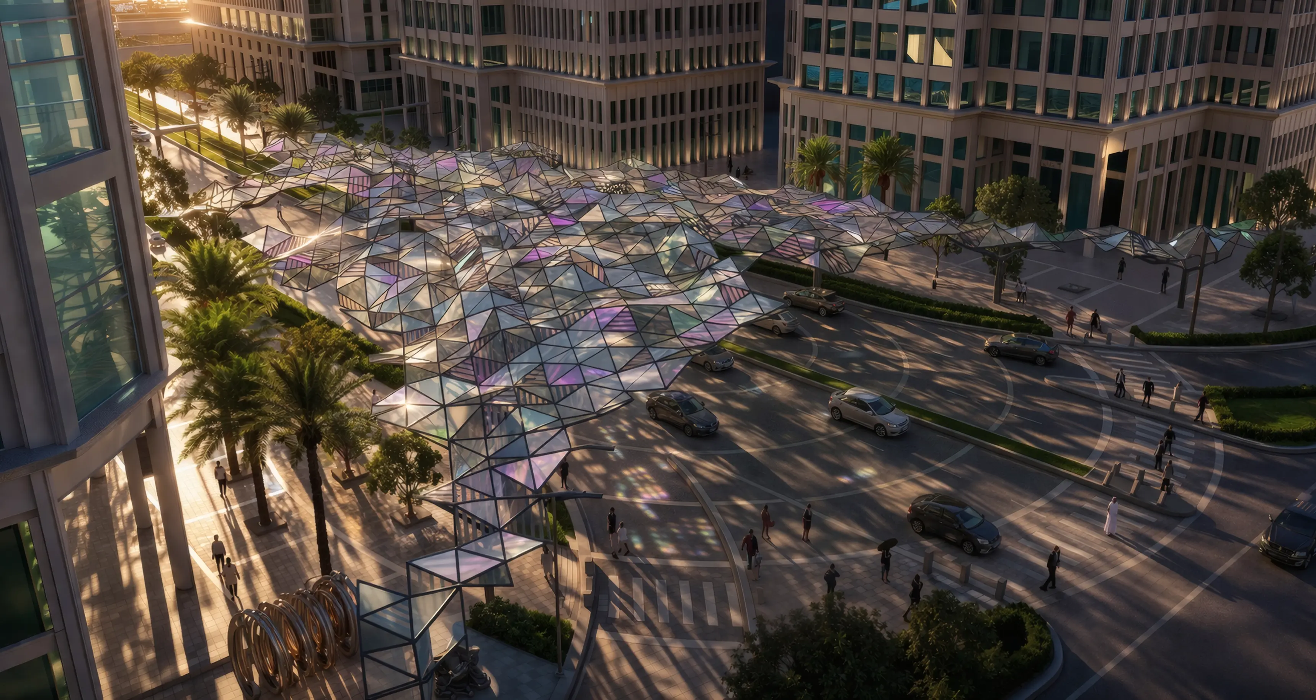
Landmark sculptural canopy by LIMAH serving as the public art gateway to Tilal Al Irfan.
New Template
/

Tilal Al Irfan

Muscat, Oman

Tilal Al Irfan
2021
New Template
/

Tilal Al Irfan

Muscat, Oman

Tilal Al Irfan is a mixed-use urban district in Muscat developed through a collaboration between OMRAN Group and Majid Al Futtaim. The masterplan brings together residential neighbourhoods, hospitality, retail, business and public realm uses for a planned community of more than 50,000 residents.

Located near Muscat International Airport and adjacent to the Oman Convention and Exhibition Centre, the development required an arrival feature capable of operating at both vehicular and pedestrian scales. LIMAH’s work focused on creating a public art gateway that could establish identity at the threshold of the district.

‍

LIMAH designer examining coloured glass material samples during a collaborative experiential design workshop.

EXPERIENCE STRATEGY AND DESIGN

The gateway was conceived as more than a conventional entrance marker. Sculptural form, material expression and digital layers were brought together to create a recognisable point of arrival while maintaining important sightlines from surrounding buildings.

The design also needed to balance visibility with the practical requirements of a fast-moving vehicular environment, ensuring that the feature could have presence without creating unnecessary visual clutter.

‍

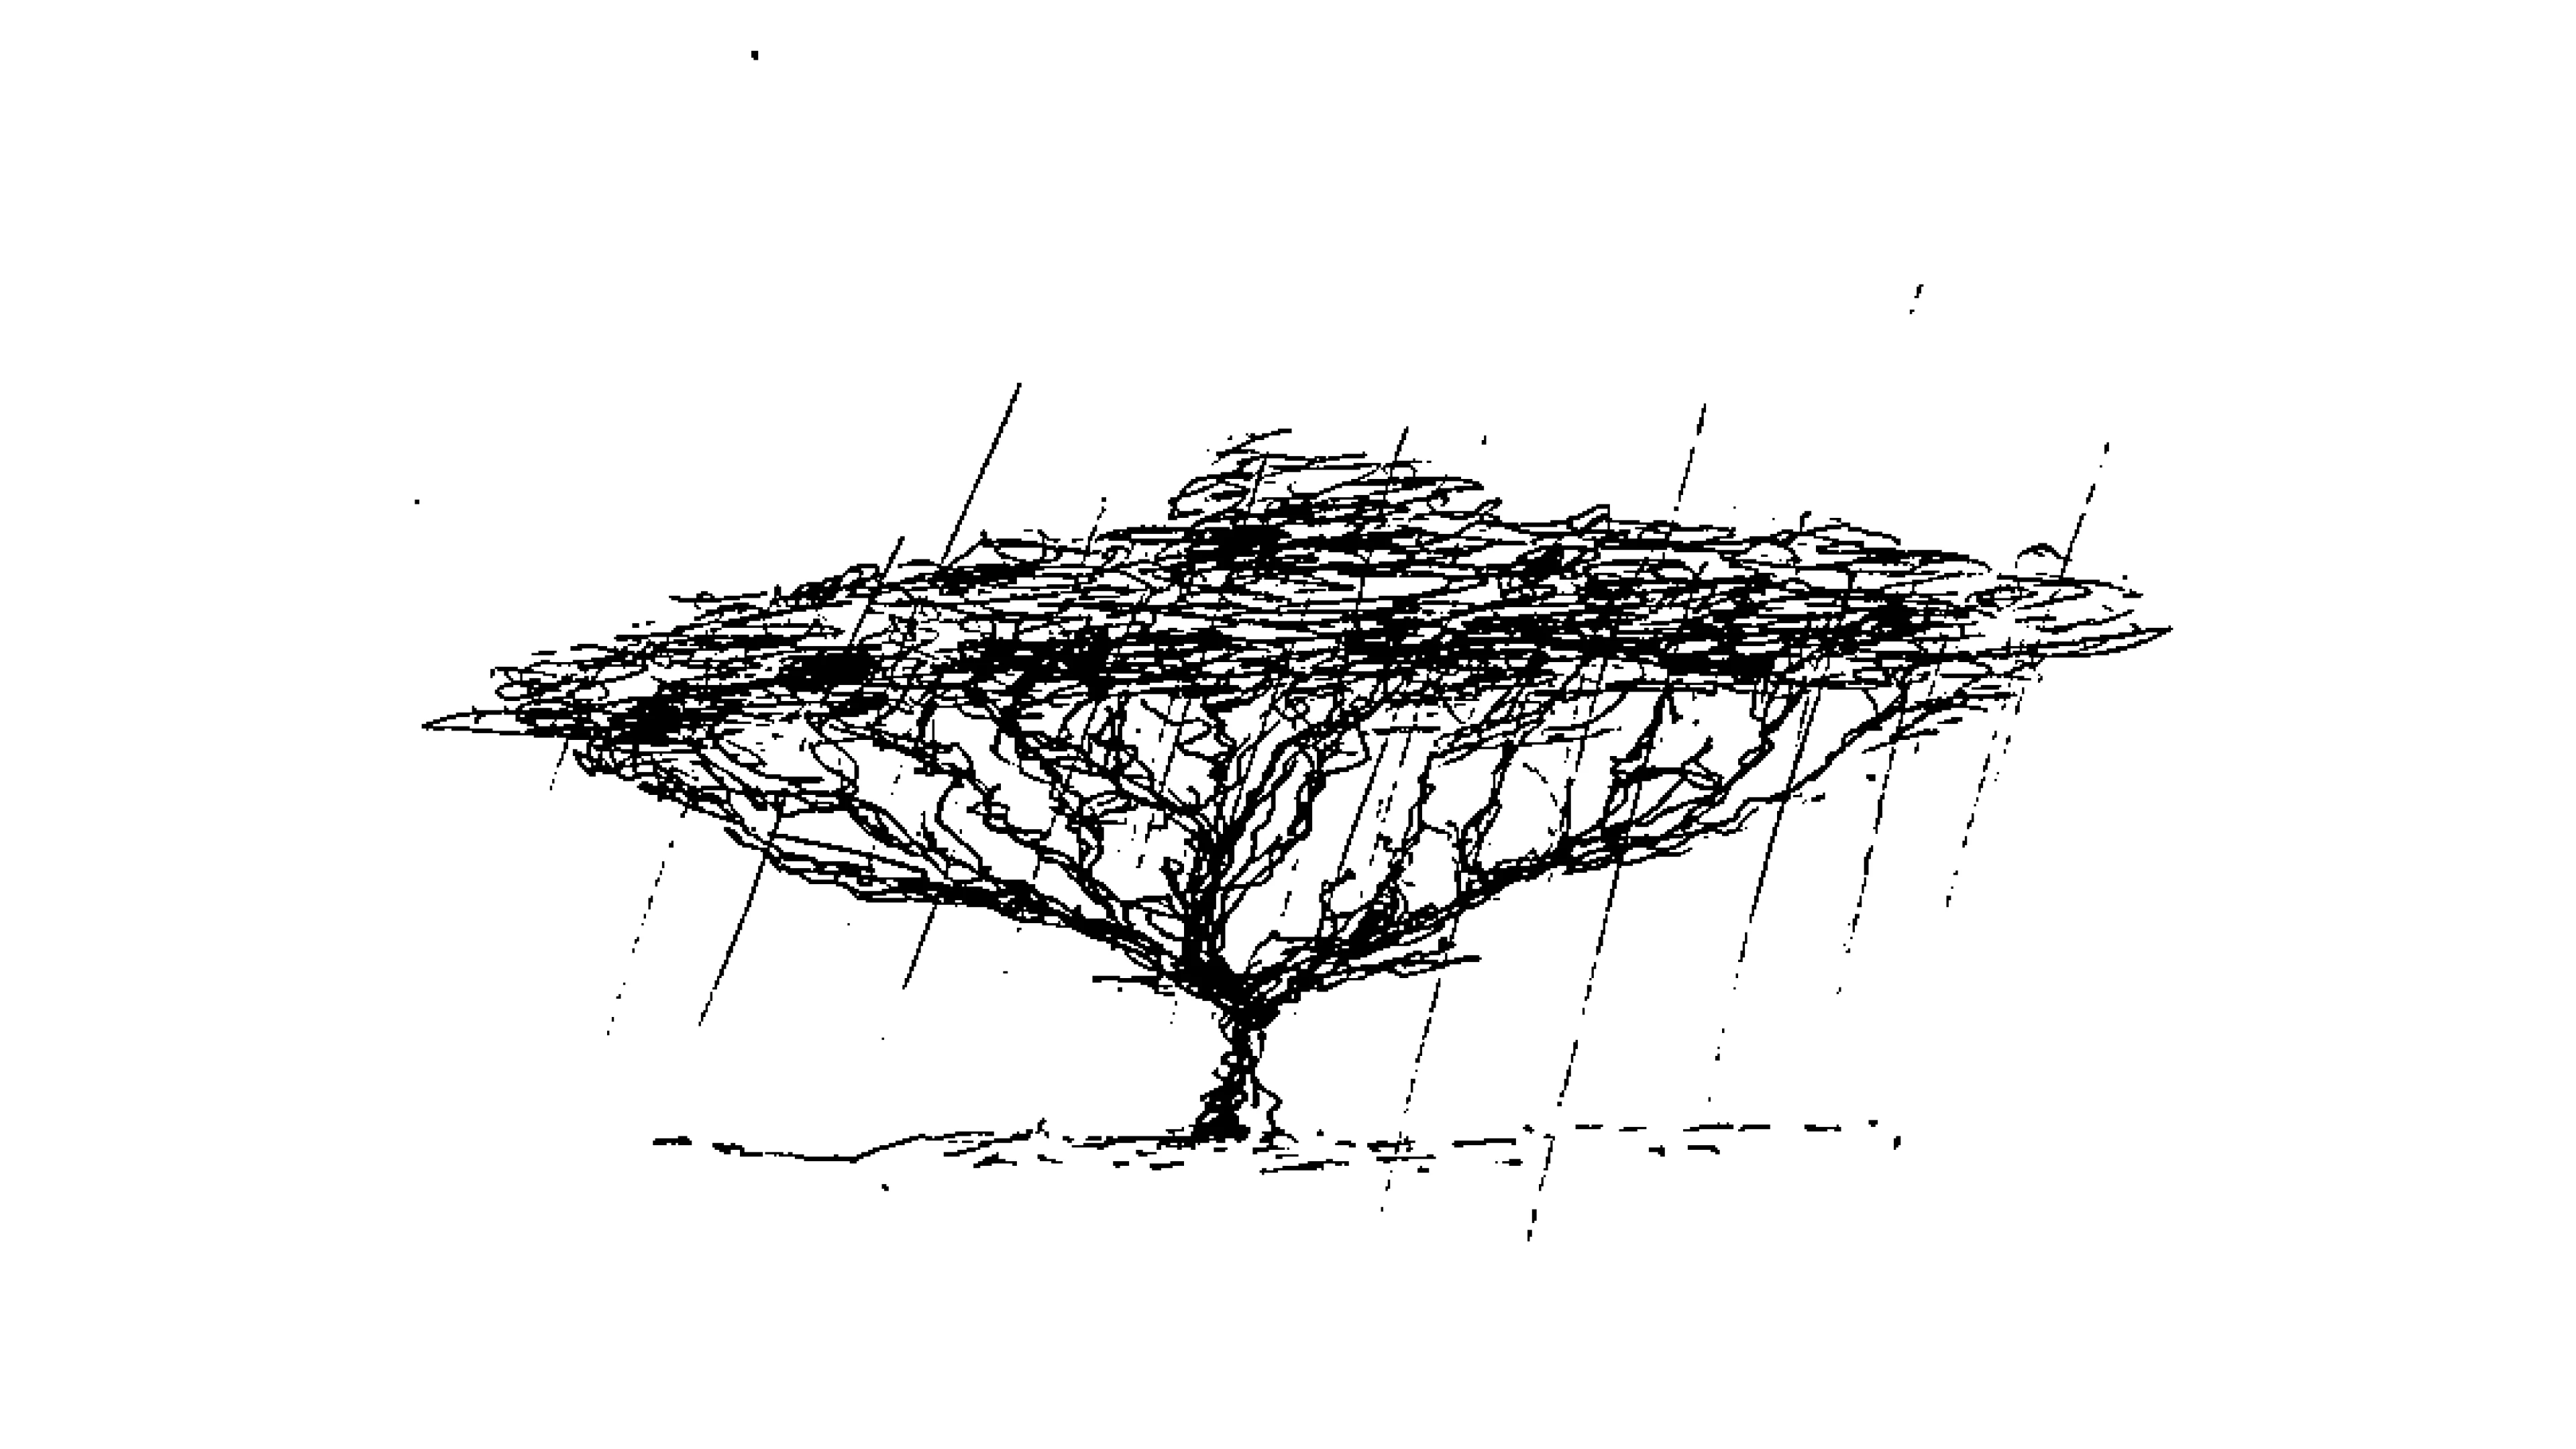
LIMAH inspiration sketch exploring natural tree canopy forms for the Tilal Al Irfan arrival gateway design.

FEATURE MOMENT

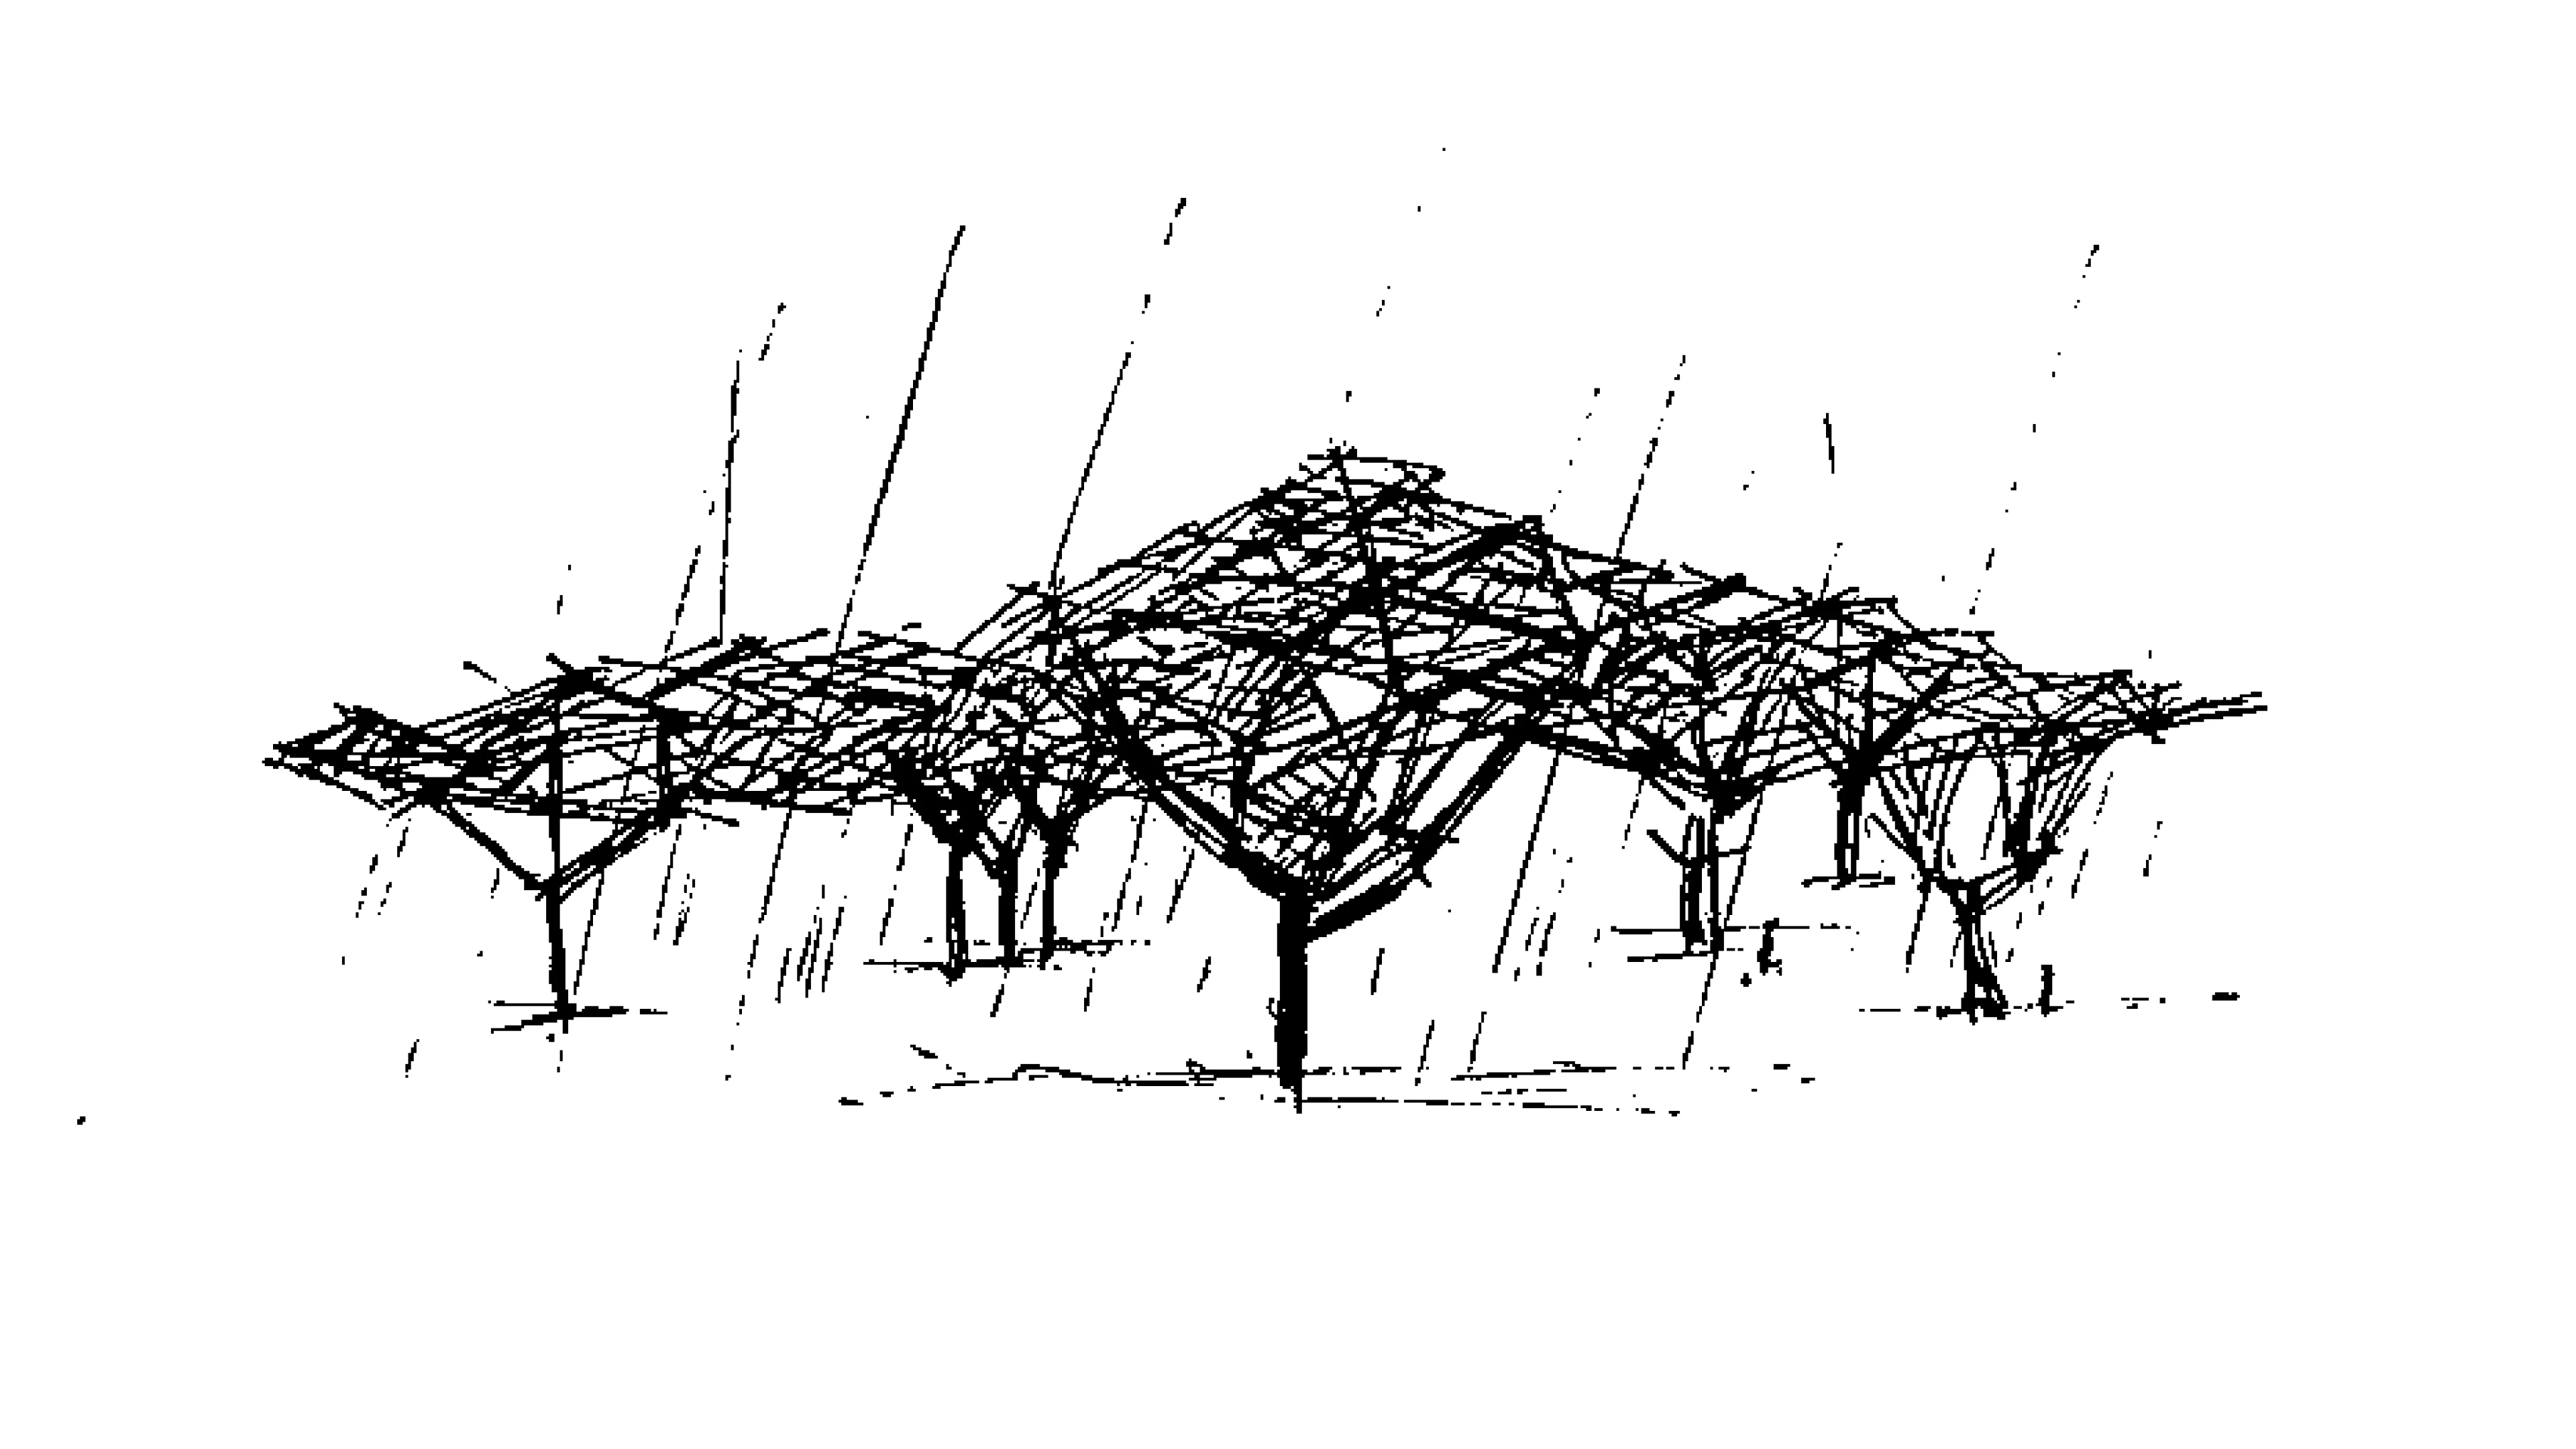
The concept takes inspiration from the acacia tree associated with Oman. Its broad, umbrella-like branching form informed the geometry of the sculptural canopy, creating a framework that spans the arrival route and establishes a shaded threshold into the district.

Local material references were reinterpreted within the contemporary design language, connecting the gateway with the landscape and cultural context of the project.
‍

LIMAH concept sketch illustrating how tree canopy forms inspired the glass arrival gateway design at Tilal Al Irfan.
No items found.

The gateway was designed to work across different scales and modes of movement. Vehicular arrival, pedestrian movement and adjacent retail-facing conditions were considered together rather than as separate experiences.

Digital elements were integrated into the sculptural and landscape concept so that the gateway could support changing visual content alongside its permanent physical form.

Landmark sculptural canopy by LIMAH serving as the public art gateway to Tilal Al Irfan.
New Template
/

Tilal Al Irfan

Muscat, Oman

Tilal Al Irfan
2021
PROJECT
/

Tilal Al Irfan

Muscat, Oman

Tilal Al Irfan is a mixed-use urban district in Muscat developed through a collaboration between OMRAN Group and Majid Al Futtaim. The masterplan brings together residential neighbourhoods, hospitality, retail, business and public realm uses for a planned community of more than 50,000 residents.

Located near Muscat International Airport and adjacent to the Oman Convention and Exhibition Centre, the development required an arrival feature capable of operating at both vehicular and pedestrian scales. LIMAH’s work focused on creating a public art gateway that could establish identity at the threshold of the district.
‍

LIMAH designer examining coloured glass material samples during a collaborative experiential design workshop.

Arrival as public art

The gateway was conceived as more than a conventional entrance marker. Sculptural form, material expression and digital layers were brought together to create a recognisable point of arrival while maintaining important sightlines from surrounding buildings.

The design also needed to balance visibility with the practical requirements of a fast-moving vehicular environment, ensuring that the feature could have presence without creating unnecessary visual clutter.

‍

LIMAH inspiration sketch exploring natural tree canopy forms for the Tilal Al Irfan arrival gateway design.

A contemporary interpretation of local landscape

The concept takes inspiration from the acacia tree associated with Oman. Its broad, umbrella-like branching form informed the geometry of the sculptural canopy, creating a framework that spans the arrival route and establishes a shaded threshold into the district.

Local material references were reinterpreted within the contemporary design language, connecting the gateway with the landscape and cultural context of the project.
‍

LIMAH concept sketch illustrating how tree canopy forms inspired the glass arrival gateway design at Tilal Al Irfan.

Integrating landscape, movement and digital layers

The gateway was designed to work across different scales and modes of movement. Vehicular arrival, pedestrian movement and adjacent retail-facing conditions were considered together rather than as separate experiences.

Digital elements were integrated into the sculptural and landscape concept so that the gateway could support changing visual content alongside its permanent physical form.

A feature that changes through the day

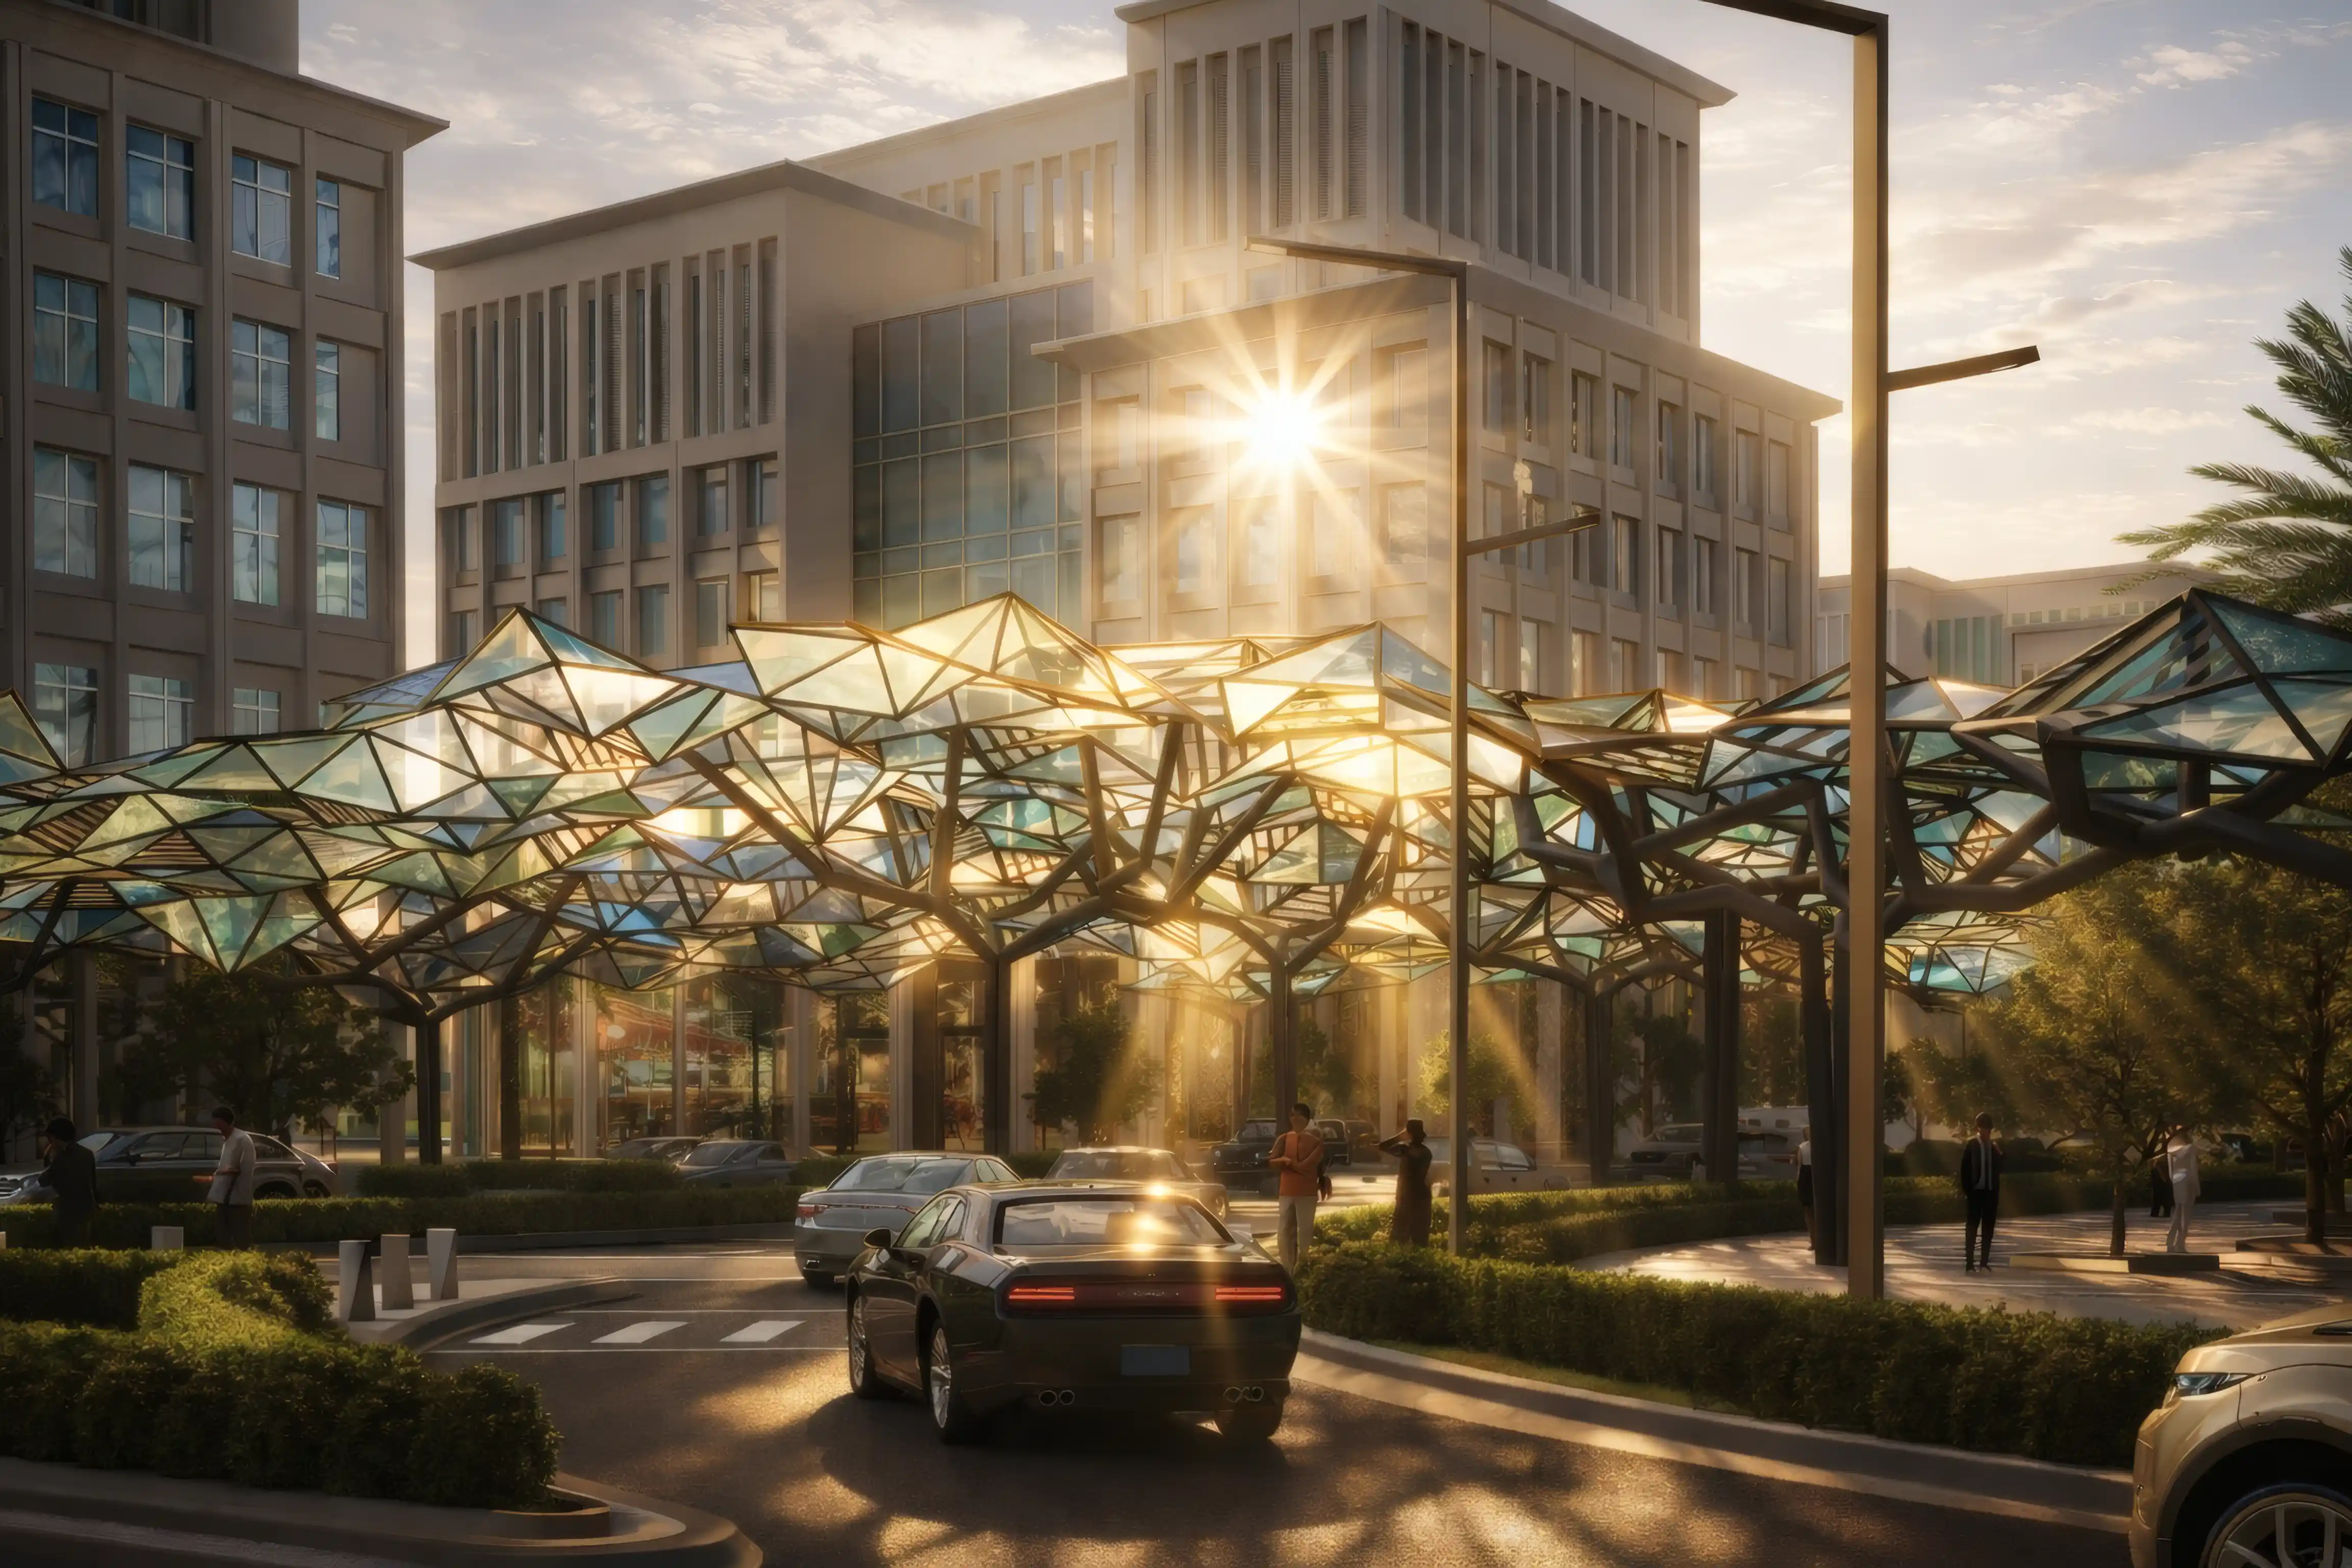
The feature was conceived as a luminous, tree-like structure with a different expression during daylight and after dark. Dichroic glass was specified to filter sunlight and create changing colour effects along the arrival route.

The concept also includes transparent solar panels, LED glass screens and digital media layers intended to support programmable content and seasonal storytelling. Together, these elements combine public art, shade, identity and digital expression within a single arrival composition.

Landmark sculptural canopy by LIMAH serving as the public art gateway to Tilal Al Irfan.
New Template
/

Tilal Al Irfan

Muscat, Oman

Tilal Al Irfan
2021
New Template
/

Tilal Al Irfan

Muscat, Oman

Tilal Al Irfan is a mixed-use urban district in Muscat developed through a collaboration between OMRAN Group and Majid Al Futtaim. The masterplan brings together residential neighbourhoods, hospitality, retail, business and public realm uses for a planned community of more than 50,000 residents.

Located near Muscat International Airport and adjacent to the Oman Convention and Exhibition Centre, the development required an arrival feature capable of operating at both vehicular and pedestrian scales. LIMAH’s work focused on creating a public art gateway that could establish identity at the threshold of the district.
‍

LIMAH designer examining coloured glass material samples during a collaborative experiential design workshop.

EXPERIENCE STRATEGY AND DESIGN

The gateway was conceived as more than a conventional entrance marker. Sculptural form, material expression and digital layers were brought together to create a recognisable point of arrival while maintaining important sightlines from surrounding buildings.

The design also needed to balance visibility with the practical requirements of a fast-moving vehicular environment, ensuring that the feature could have presence without creating unnecessary visual clutter.

‍

LIMAH inspiration sketch exploring natural tree canopy forms for the Tilal Al Irfan arrival gateway design.
No items found.

FEATURE MOMENT

The concept takes inspiration from the acacia tree associated with Oman. Its broad, umbrella-like branching form informed the geometry of the sculptural canopy, creating a framework that spans the arrival route and establishes a shaded threshold into the district.

Local material references were reinterpreted within the contemporary design language, connecting the gateway with the landscape and cultural context of the project.
‍

LIMAH concept sketch illustrating how tree canopy forms inspired the glass arrival gateway design at Tilal Al Irfan.
No items found.

The gateway was designed to work across different scales and modes of movement. Vehicular arrival, pedestrian movement and adjacent retail-facing conditions were considered together rather than as separate experiences.

Digital elements were integrated into the sculptural and landscape concept so that the gateway could support changing visual content alongside its permanent physical form.

Landmark sculptural canopy by LIMAH serving as the public art gateway to Tilal Al Irfan.
New Template
/

Tilal Al Irfan

Muscat, Oman

PUBLIC ART
/
LA MER
2023
New Template
/

Tilal Al Irfan

Muscat, Oman

YEAR
2021
CLIENT
Majid Al Futtaim
LOCATION
Muscat, Oman
SERVICES
Experience Strategy
,
Place Identity & Public Art
,
Sensory Experience Design
,
SECTOR
Parks & Public Realm
,
SHARE BY
https://limahdesign.com/work/tilal-al-irfan

Tilal Al Irfan is a mixed-use urban district in Muscat developed through a collaboration between OMRAN Group and Majid Al Futtaim. The masterplan brings together residential neighbourhoods, hospitality, retail, business and public realm uses for a planned community of more than 50,000 residents.

Located near Muscat International Airport and adjacent to the Oman Convention and Exhibition Centre, the development required an arrival feature capable of operating at both vehicular and pedestrian scales. LIMAH’s work focused on creating a public art gateway that could establish identity at the threshold of the district.
‍

LIMAH designer examining coloured glass material samples during a collaborative experiential design workshop.
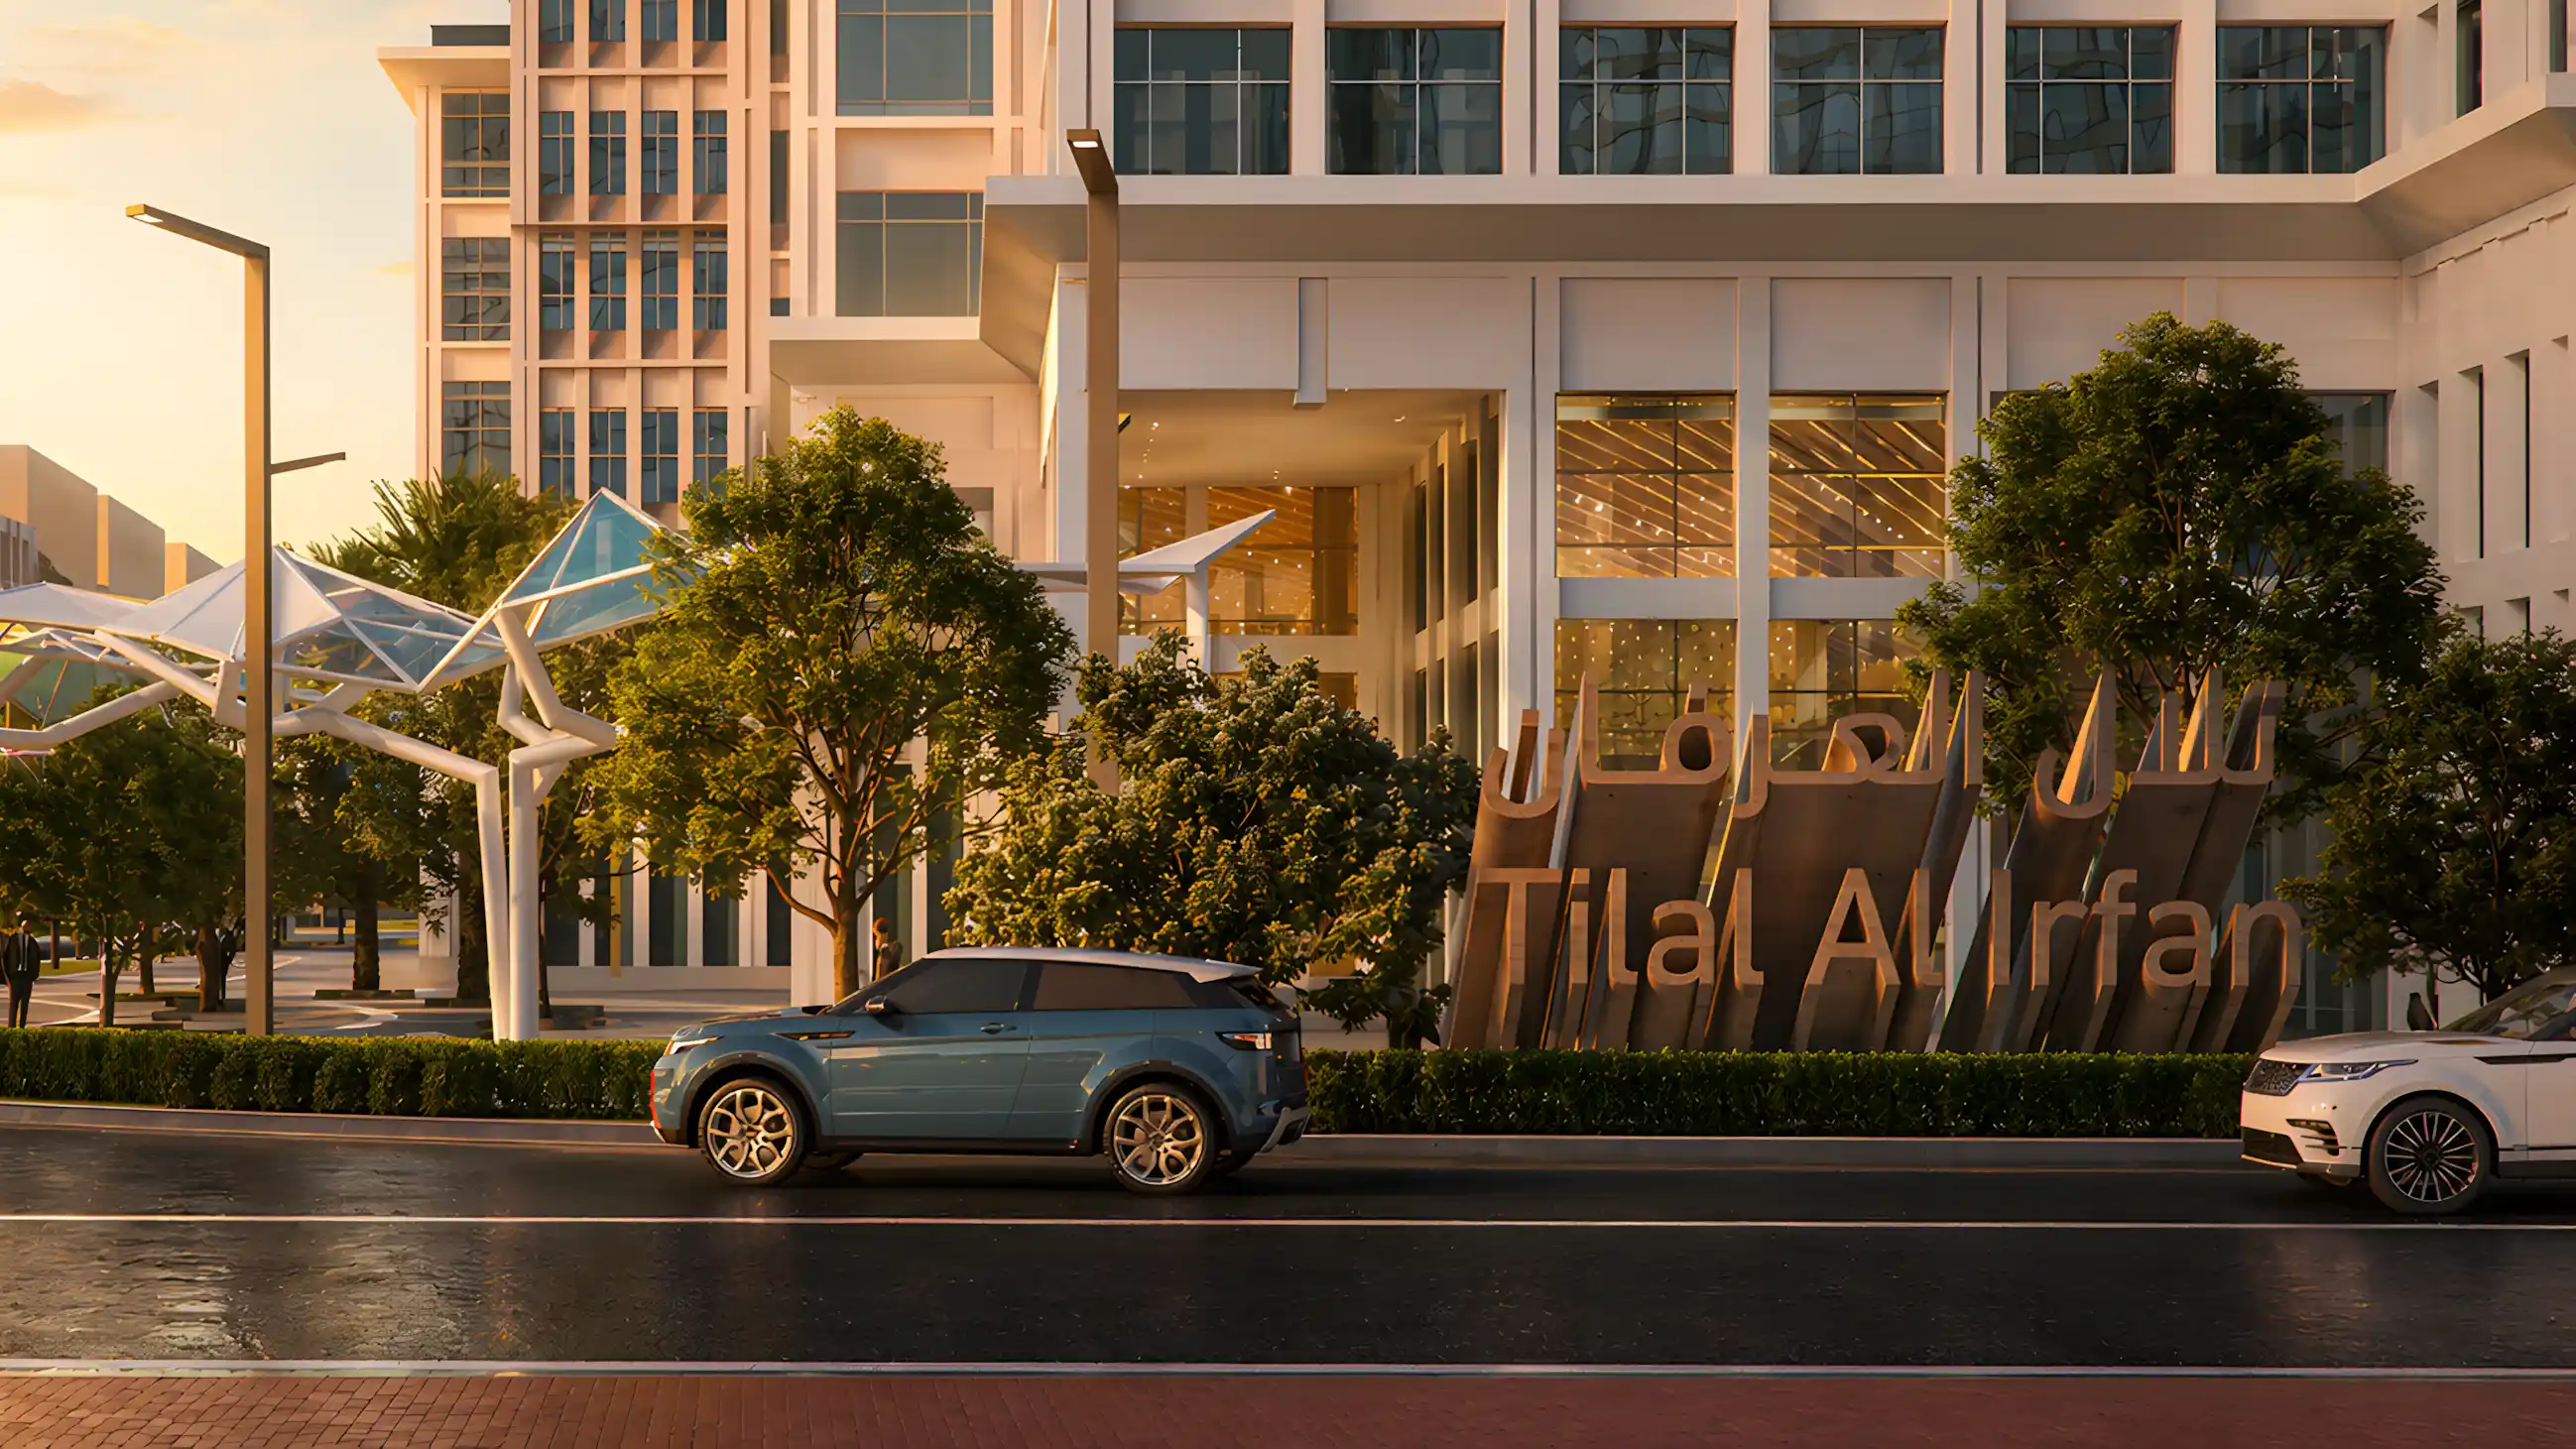
Vehicles passing branded gateway signage at Tilal Al Irfan, reinforcing the destination's place identity.
Night-time aerial view of the illuminated arrival gateway at Tilal Al Irfan, highlighting its architectural form and experiential design.
Close-up of vehicles travelling through the landmark arrival experience at Tilal Al Irfan.
No items found.

The gateway was conceived as more than a conventional entrance marker. Sculptural form, material expression and digital layers were brought together to create a recognisable point of arrival while maintaining important sightlines from surrounding buildings.

The design also needed to balance visibility with the practical requirements of a fast-moving vehicular environment, ensuring that the feature could have presence without creating unnecessary visual clutter.

‍

LIMAH inspiration sketch exploring natural tree canopy forms for the Tilal Al Irfan arrival gateway design.
No items found.