
New Template
/

Aljada Masterplan

Sharjah, UAE

Aljada Masterplan
2018
New Template
/

Aljada Masterplan

Sharjah, UAE

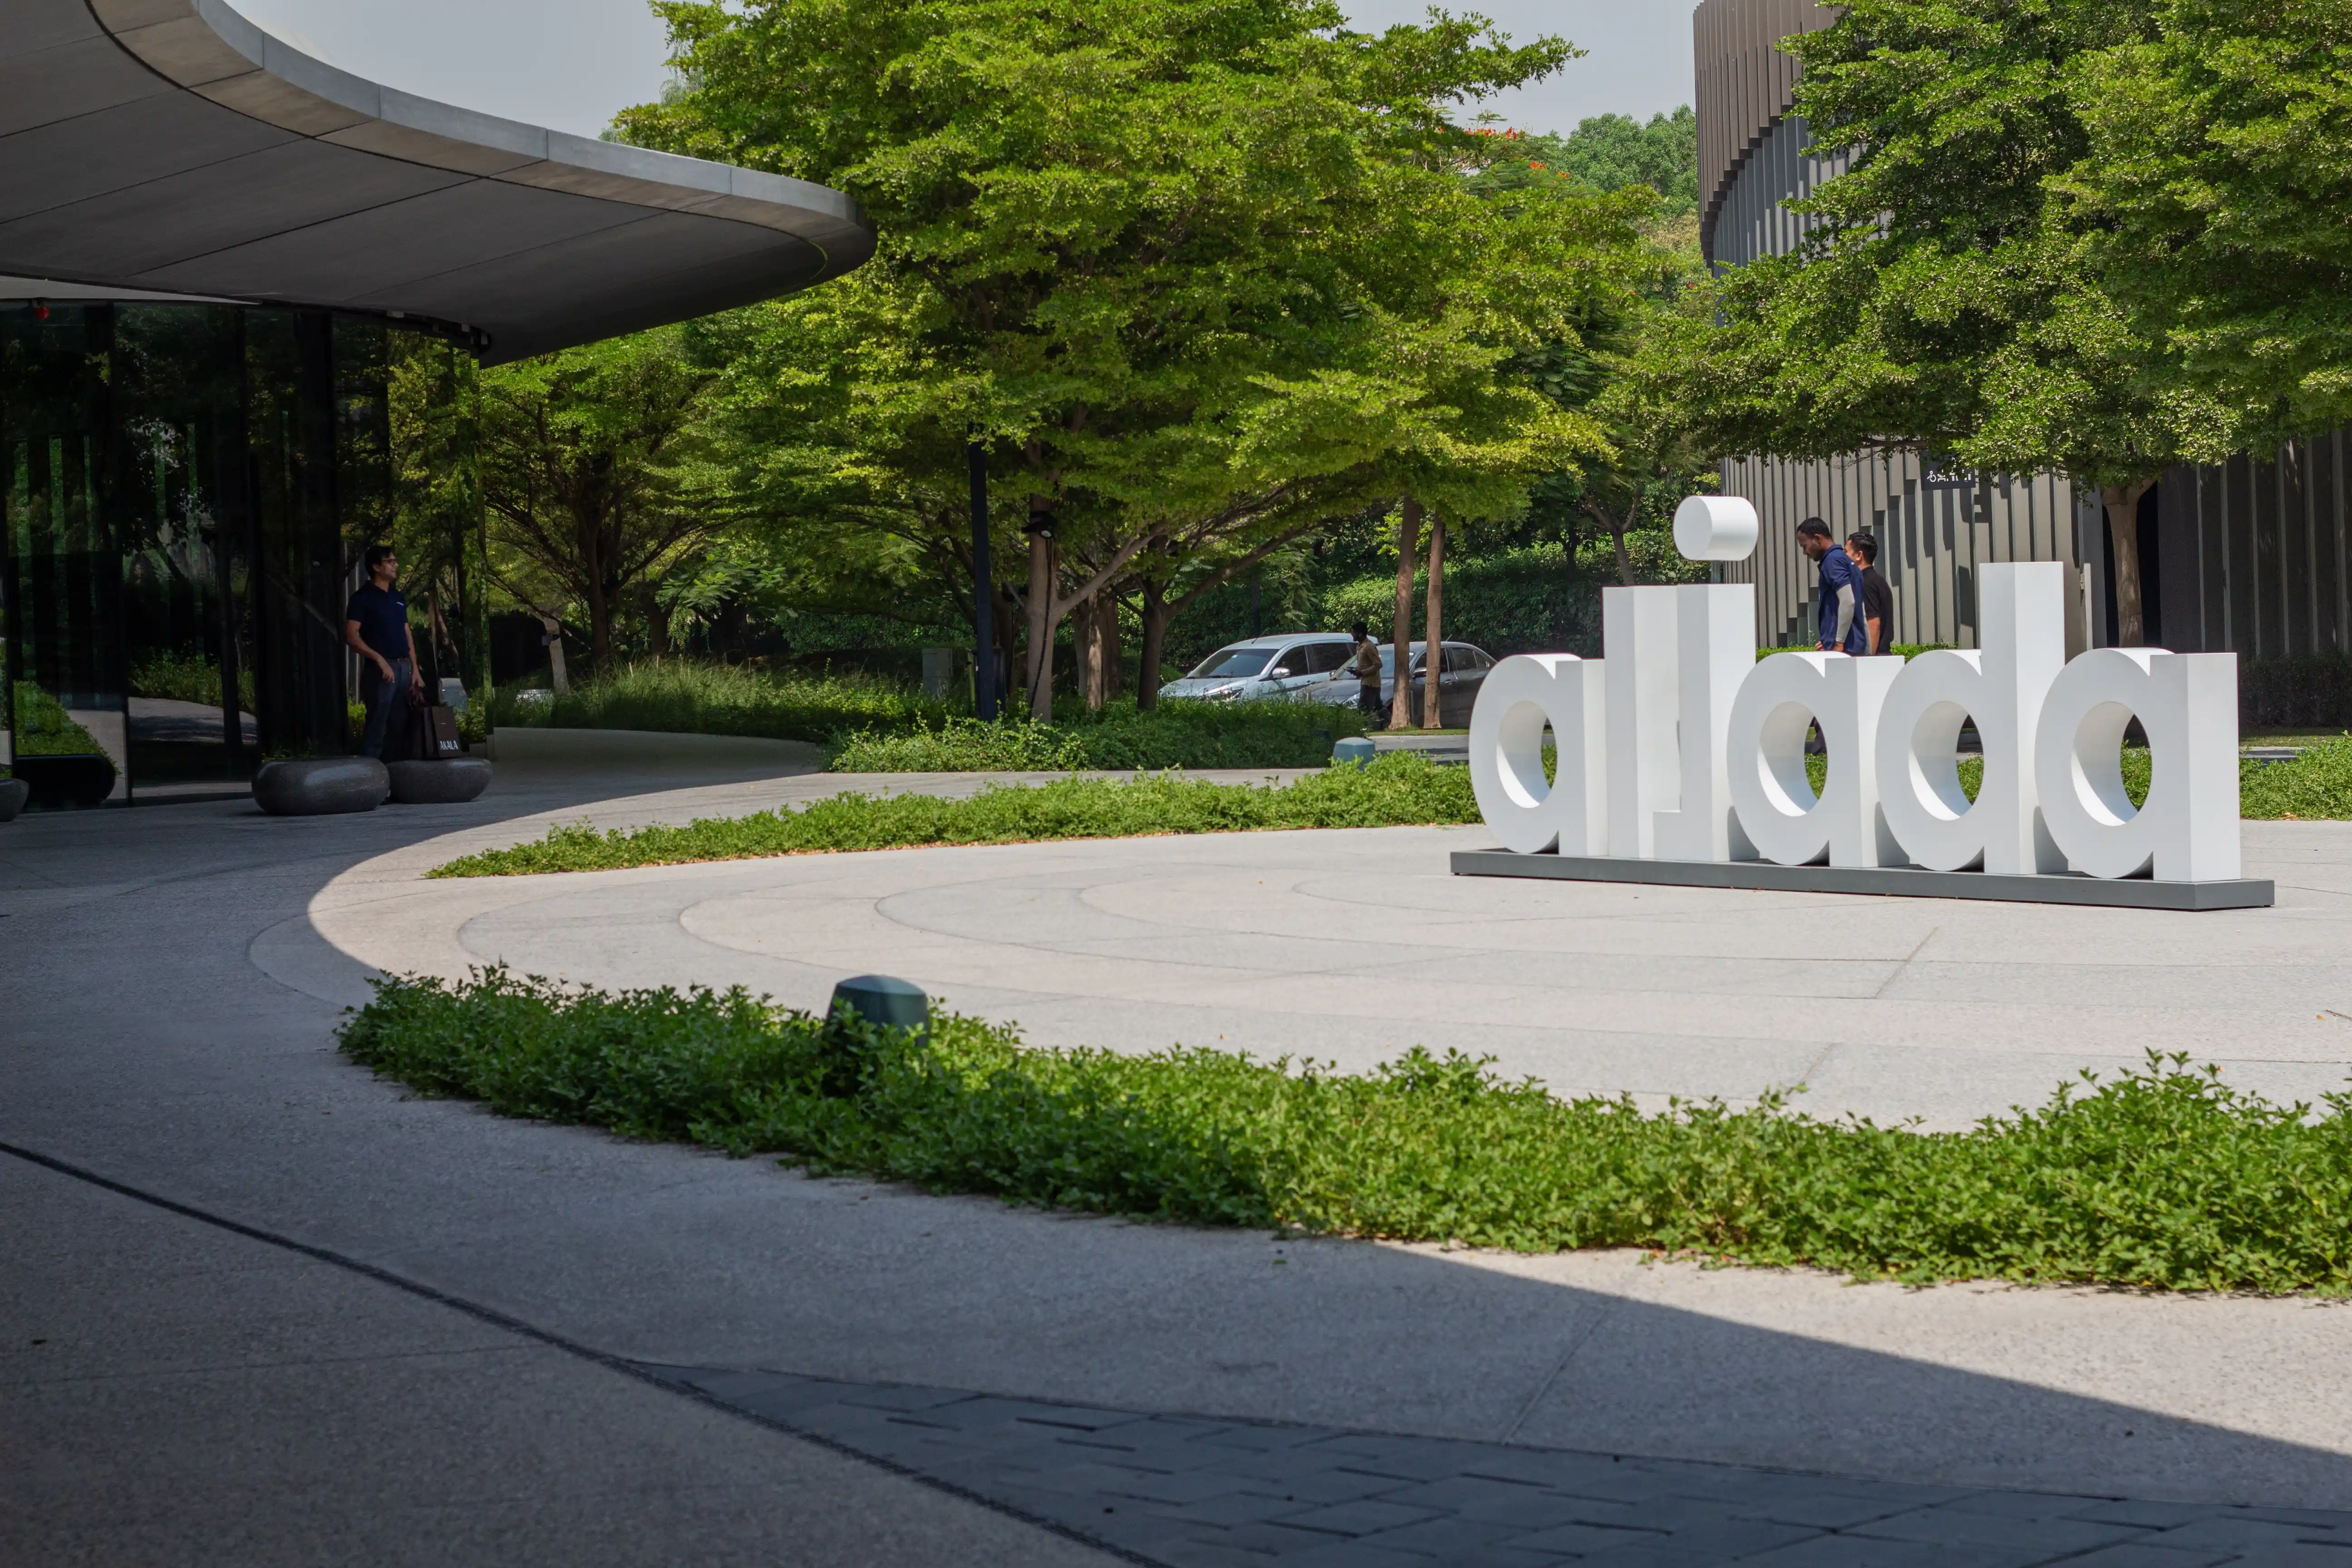
Aljada is ARADA’s mixed-use development in Sharjah, spanning more than 2.2 square kilometres. The masterplan brings together residential neighbourhoods, workplaces, retail, entertainment, education and public spaces within one district, with connections to destinations including the American University of Sharjah and the surrounding free zone.

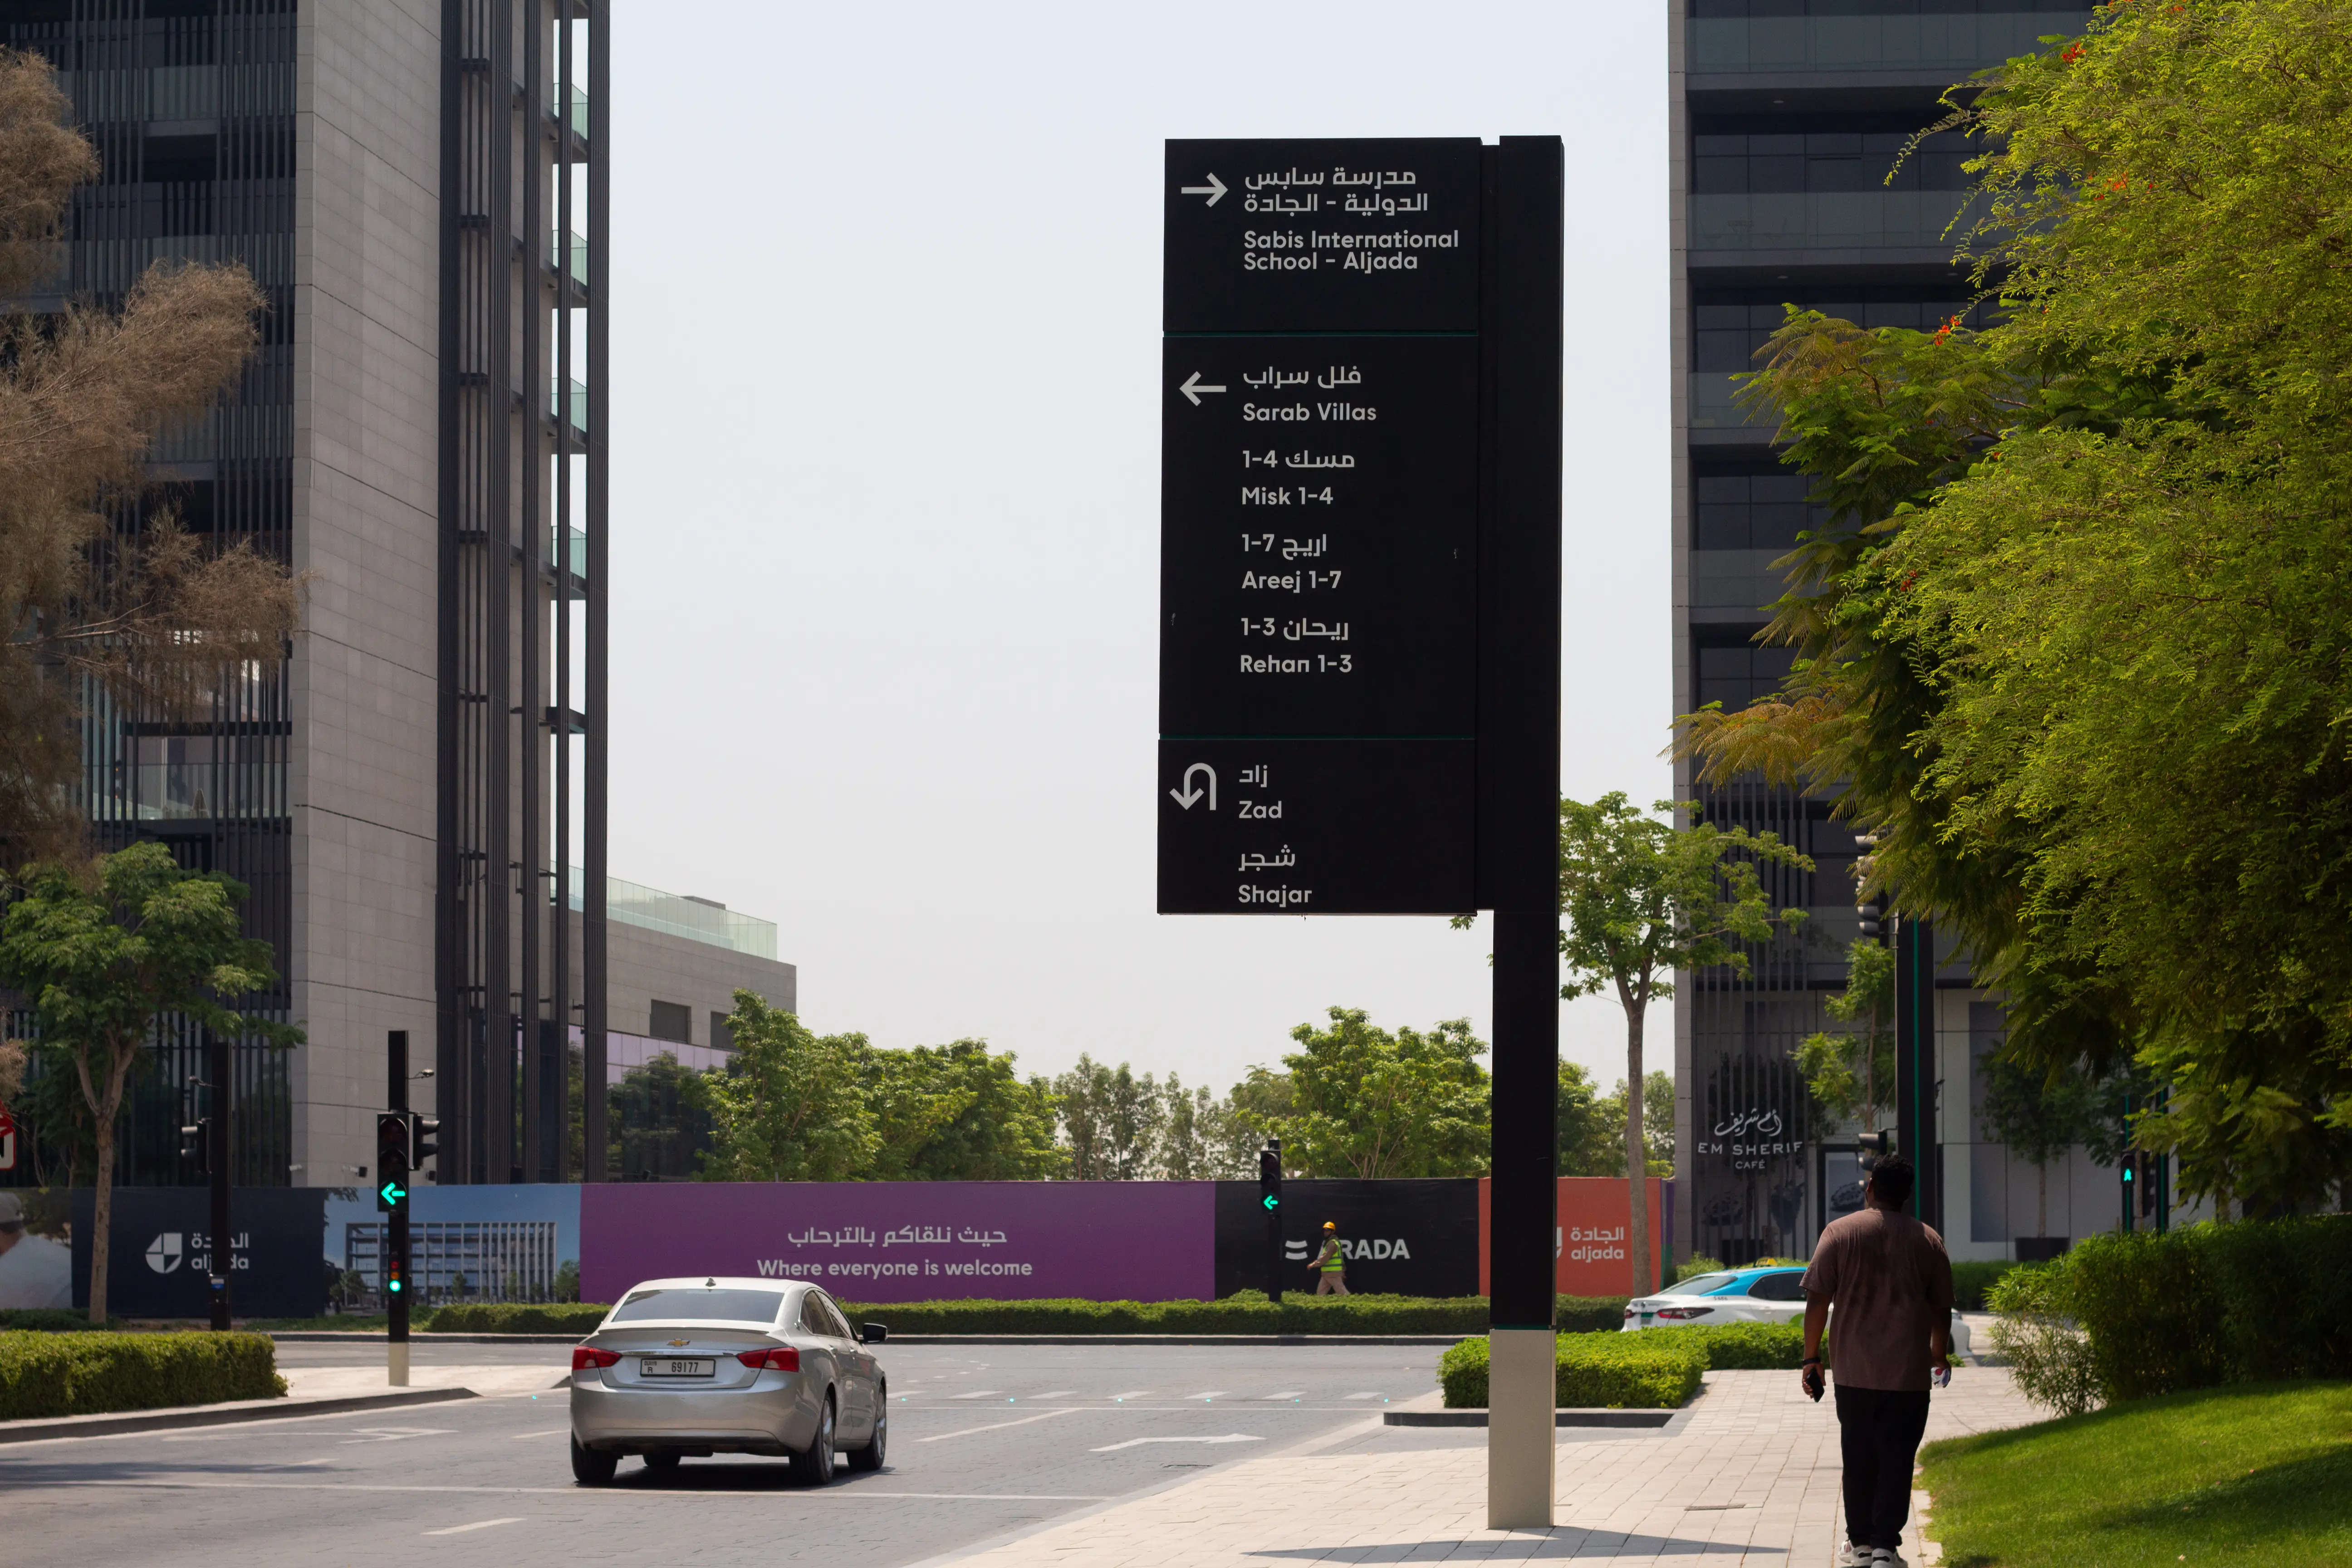
LIMAH partnered with ARADA to develop the experience strategy and wayfinding framework for the wider masterplan. The work established a navigation system capable of operating across a development composed of multiple neighbourhoods, destinations and phases.
EXPERIENCE STRATEGY AND DESIGN

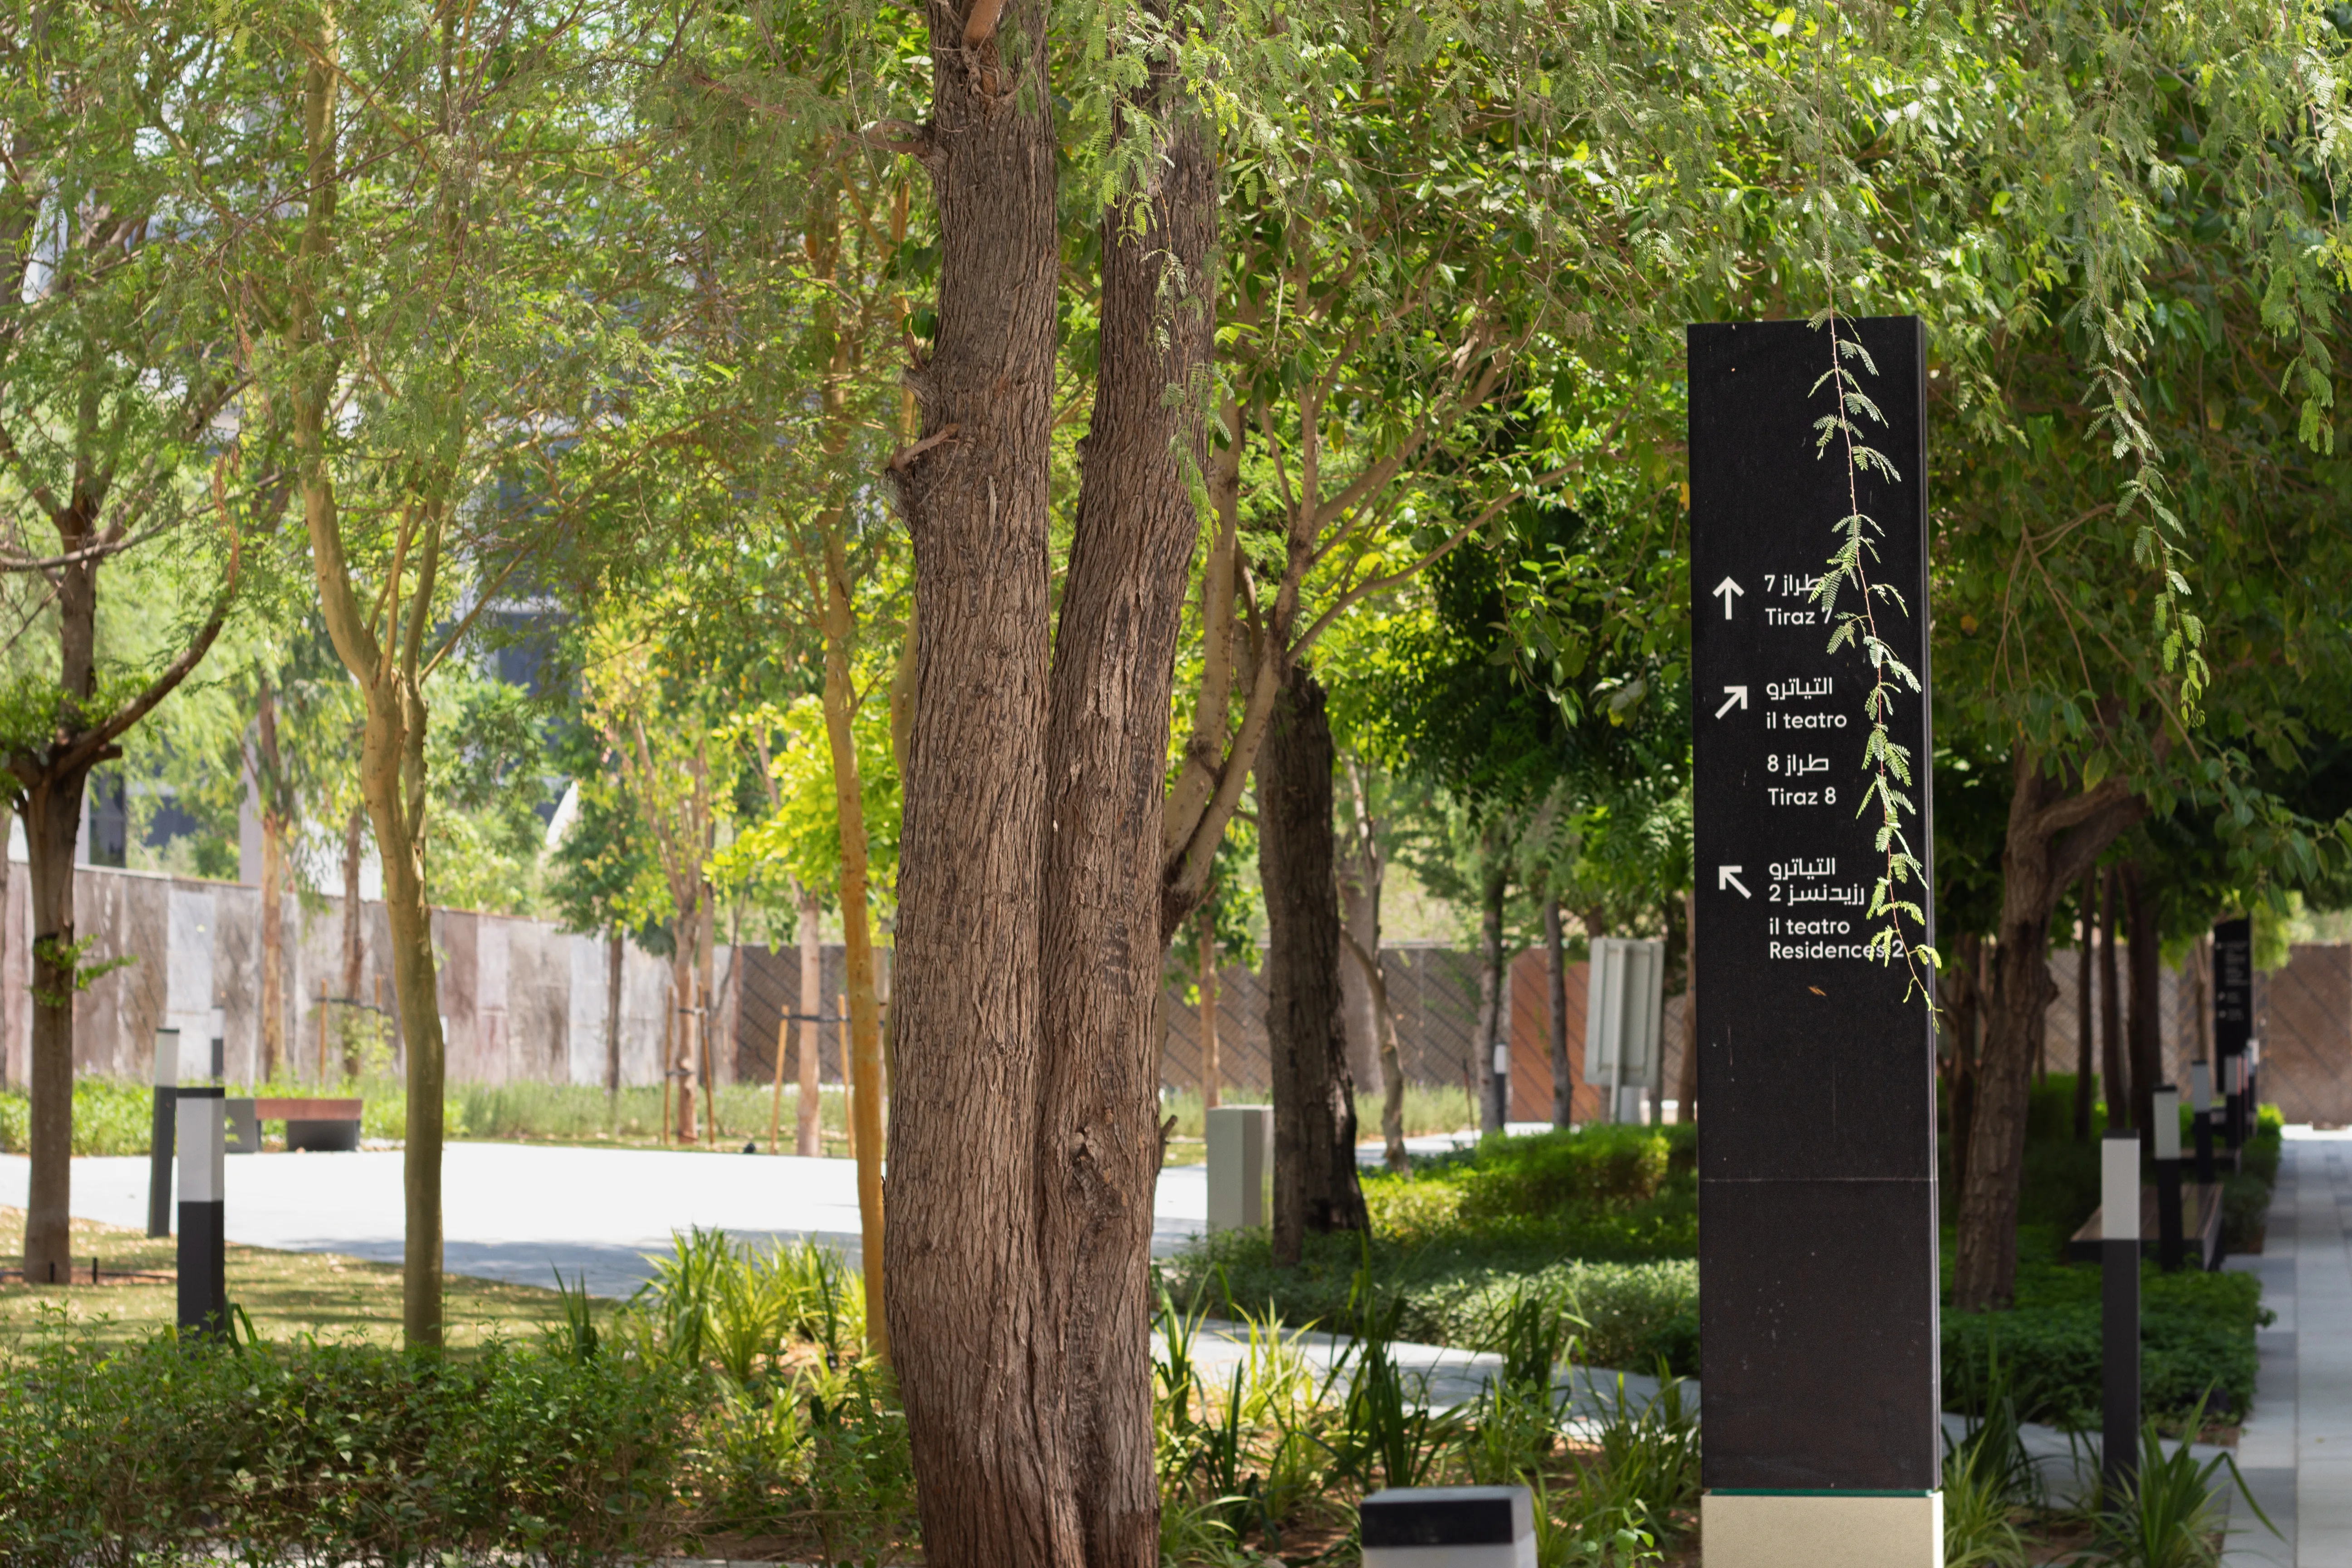
LIMAH examined how people would encounter Aljada at different scales, from approaching the district to finding an individual building or destination. Access routes, movement patterns, major destinations, neighbourhood relationships and future development phases informed a hierarchy of places and decision points.

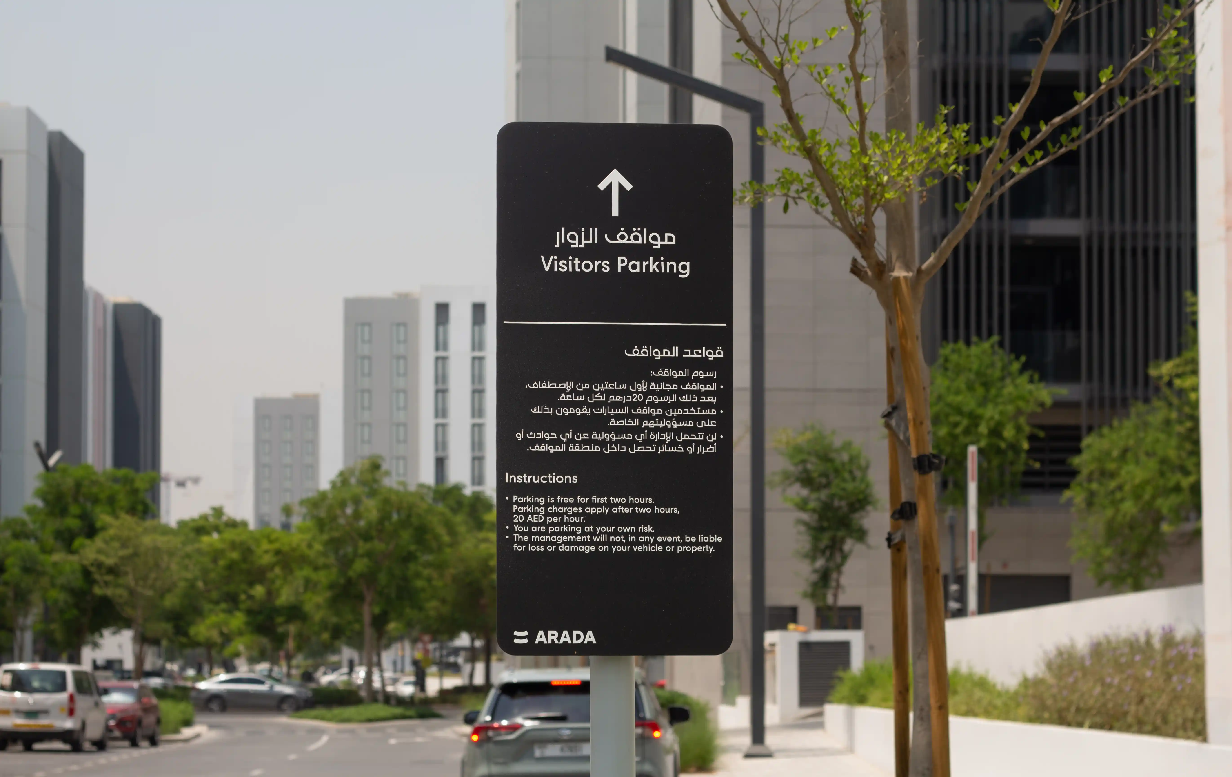
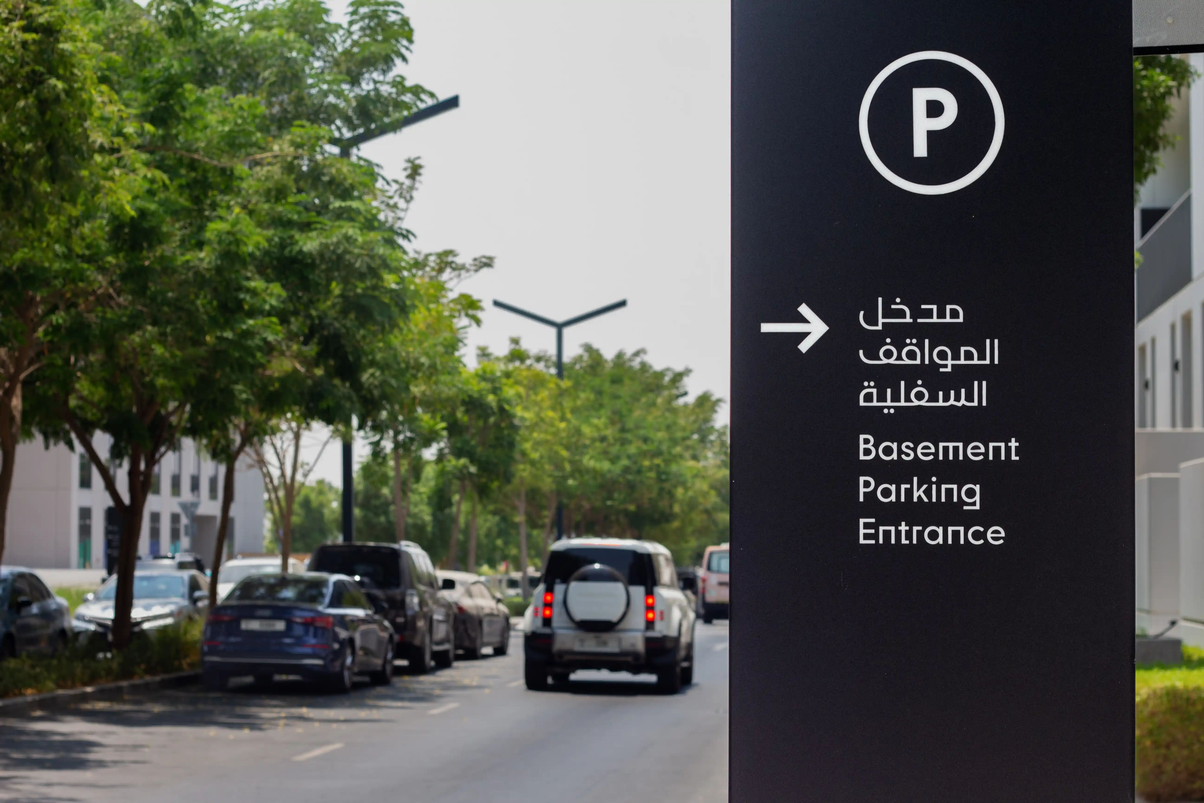
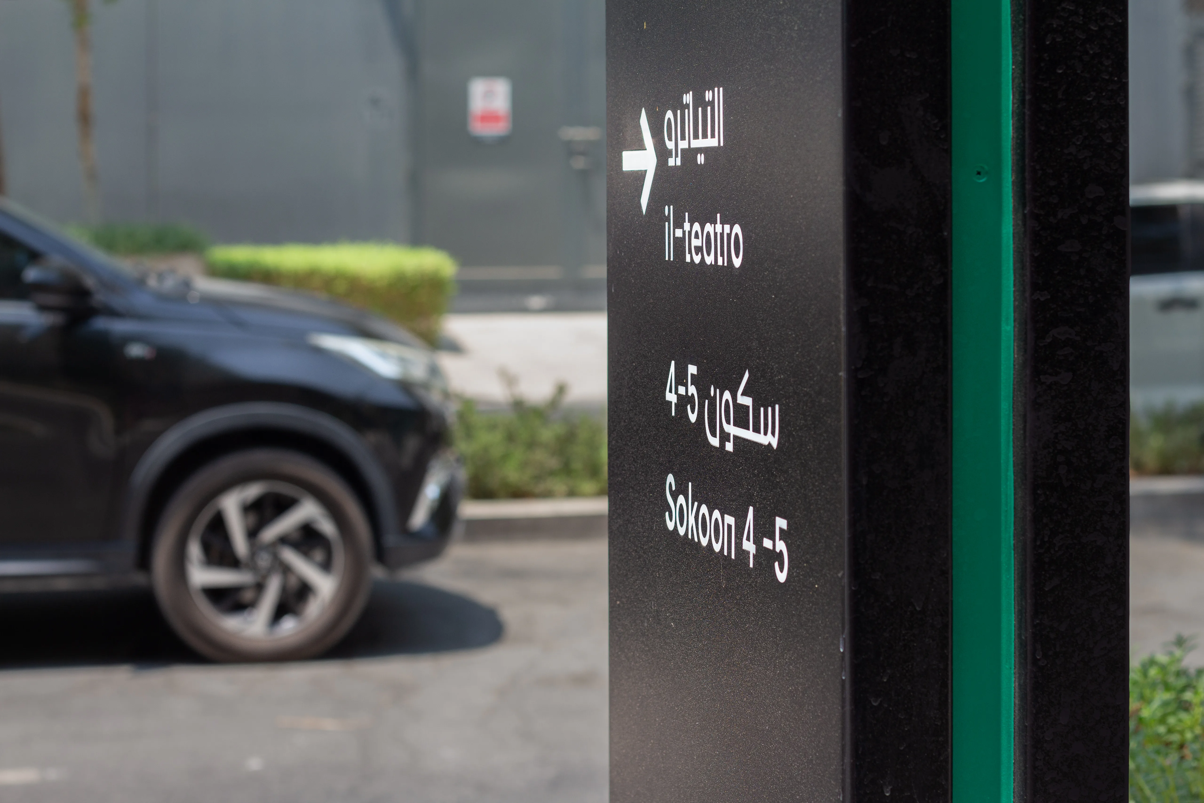
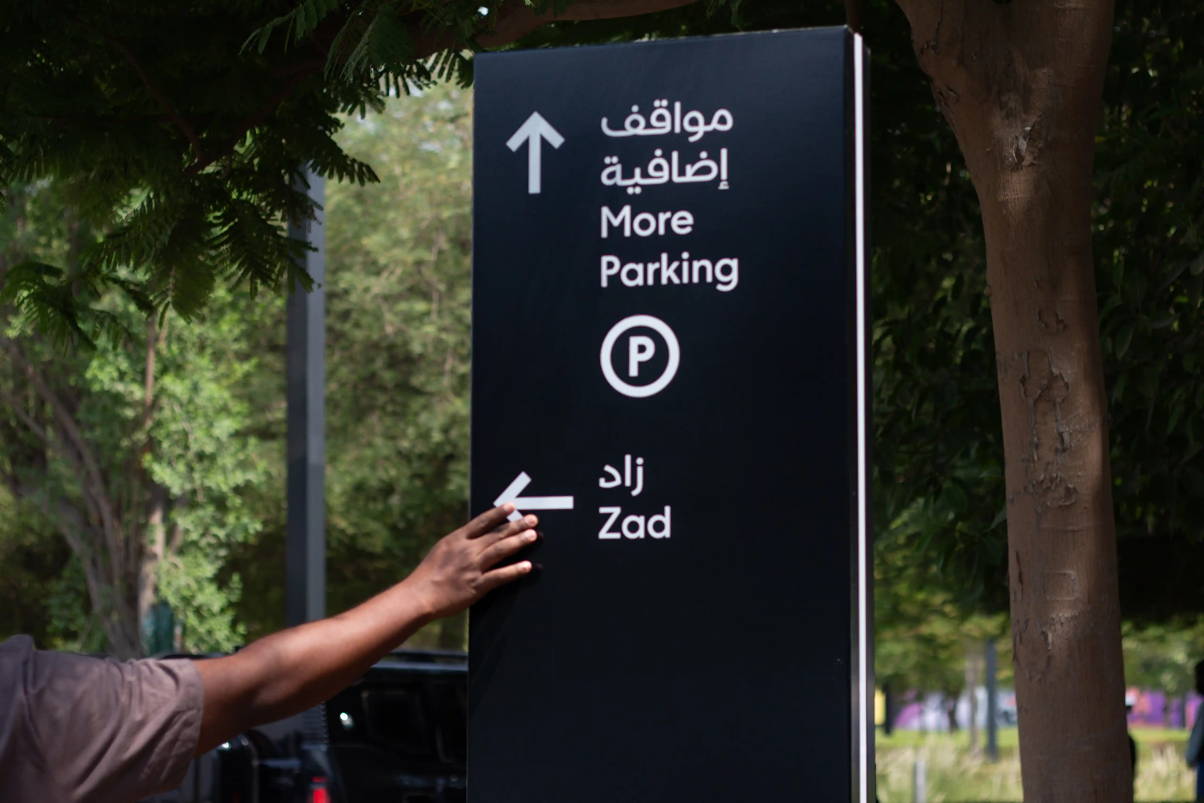
The strategy also established naming, addressing and terminology principles intended to remain consistent as the masterplan developed. This provided a common structure for navigation across streets, public spaces, parking environments, buildings and individual destinations.

FEATURE MOMENT

The masterplan serves residents, students, professionals, visitors, employees and service teams, each with different journeys through the district. LIMAH considered these journeys across pre-arrival information, city navigation, arrival, public spaces, parking, public art and building interiors.

The objective was to coordinate these touchpoints around a shared information and destination hierarchy rather than allow each asset or environment to develop its navigation logic independently.

‍

‍

No items found.

As individual destinations developed, the wider strategy provided a common basis for their navigation systems while allowing each place to respond to its own function and character.

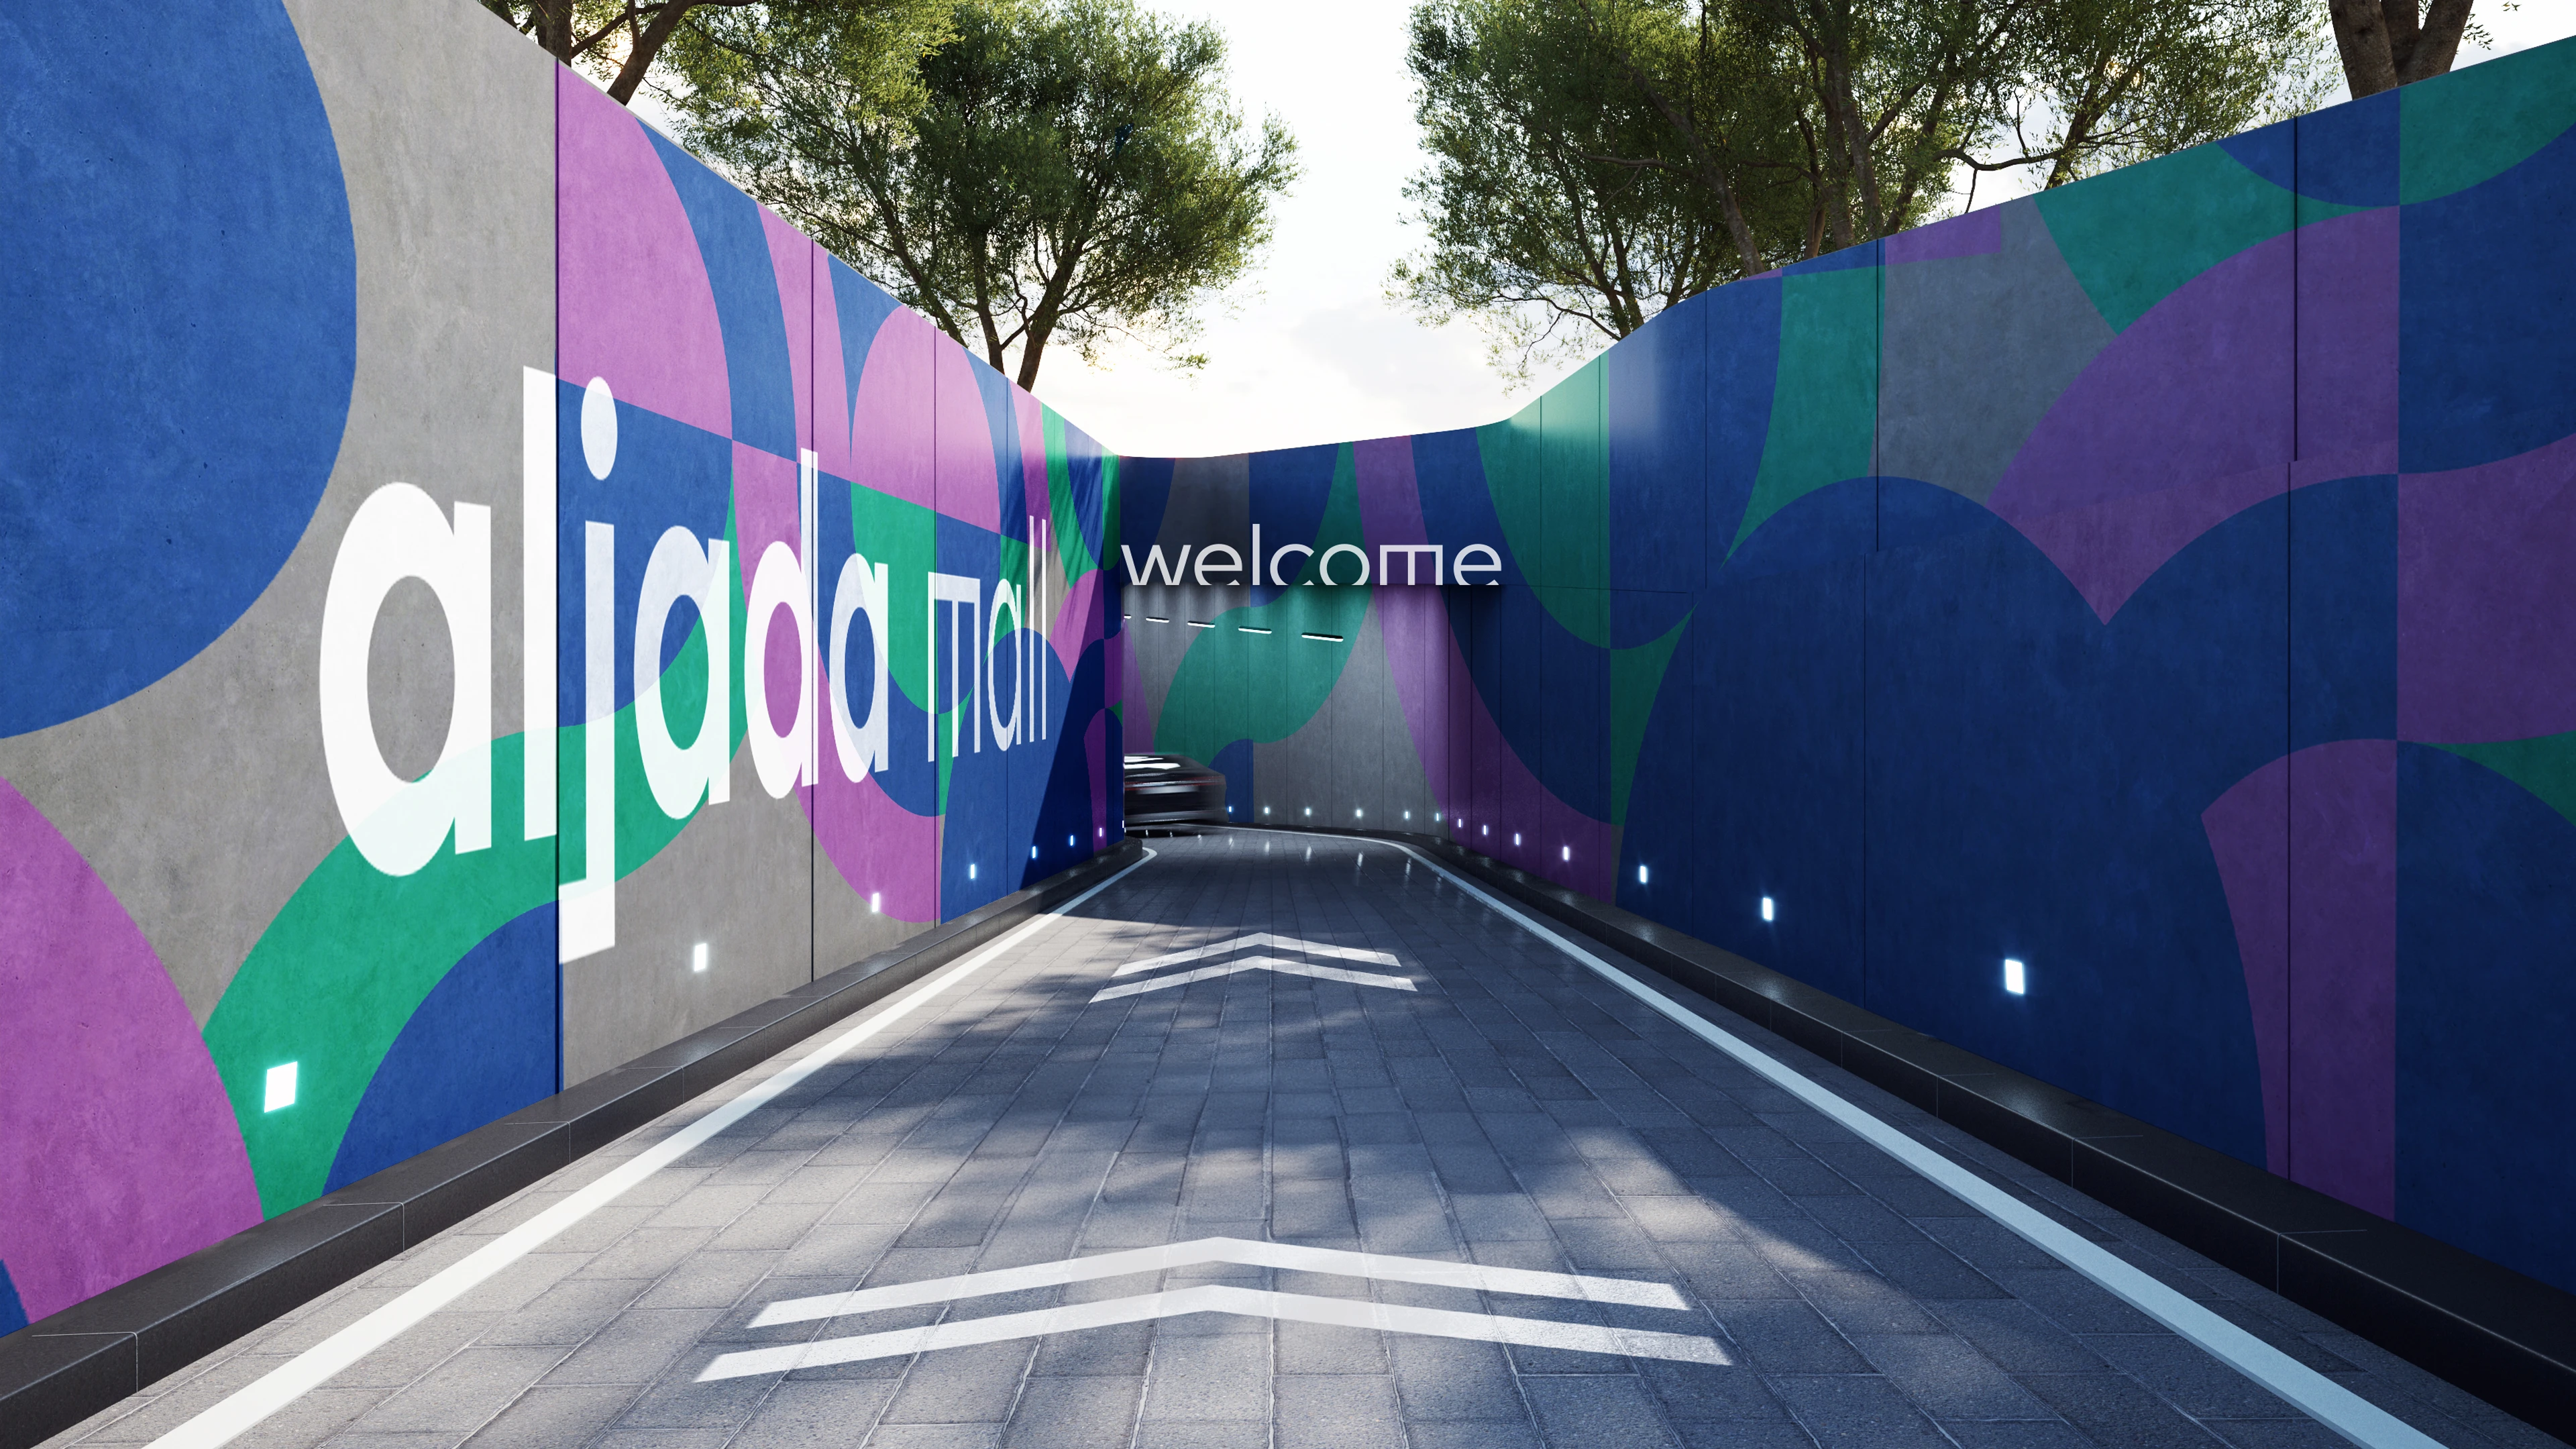
For Aljada Mall, LIMAH developed parking and wayfinding strategy connecting district arrival with the retail environment.

‍

‍

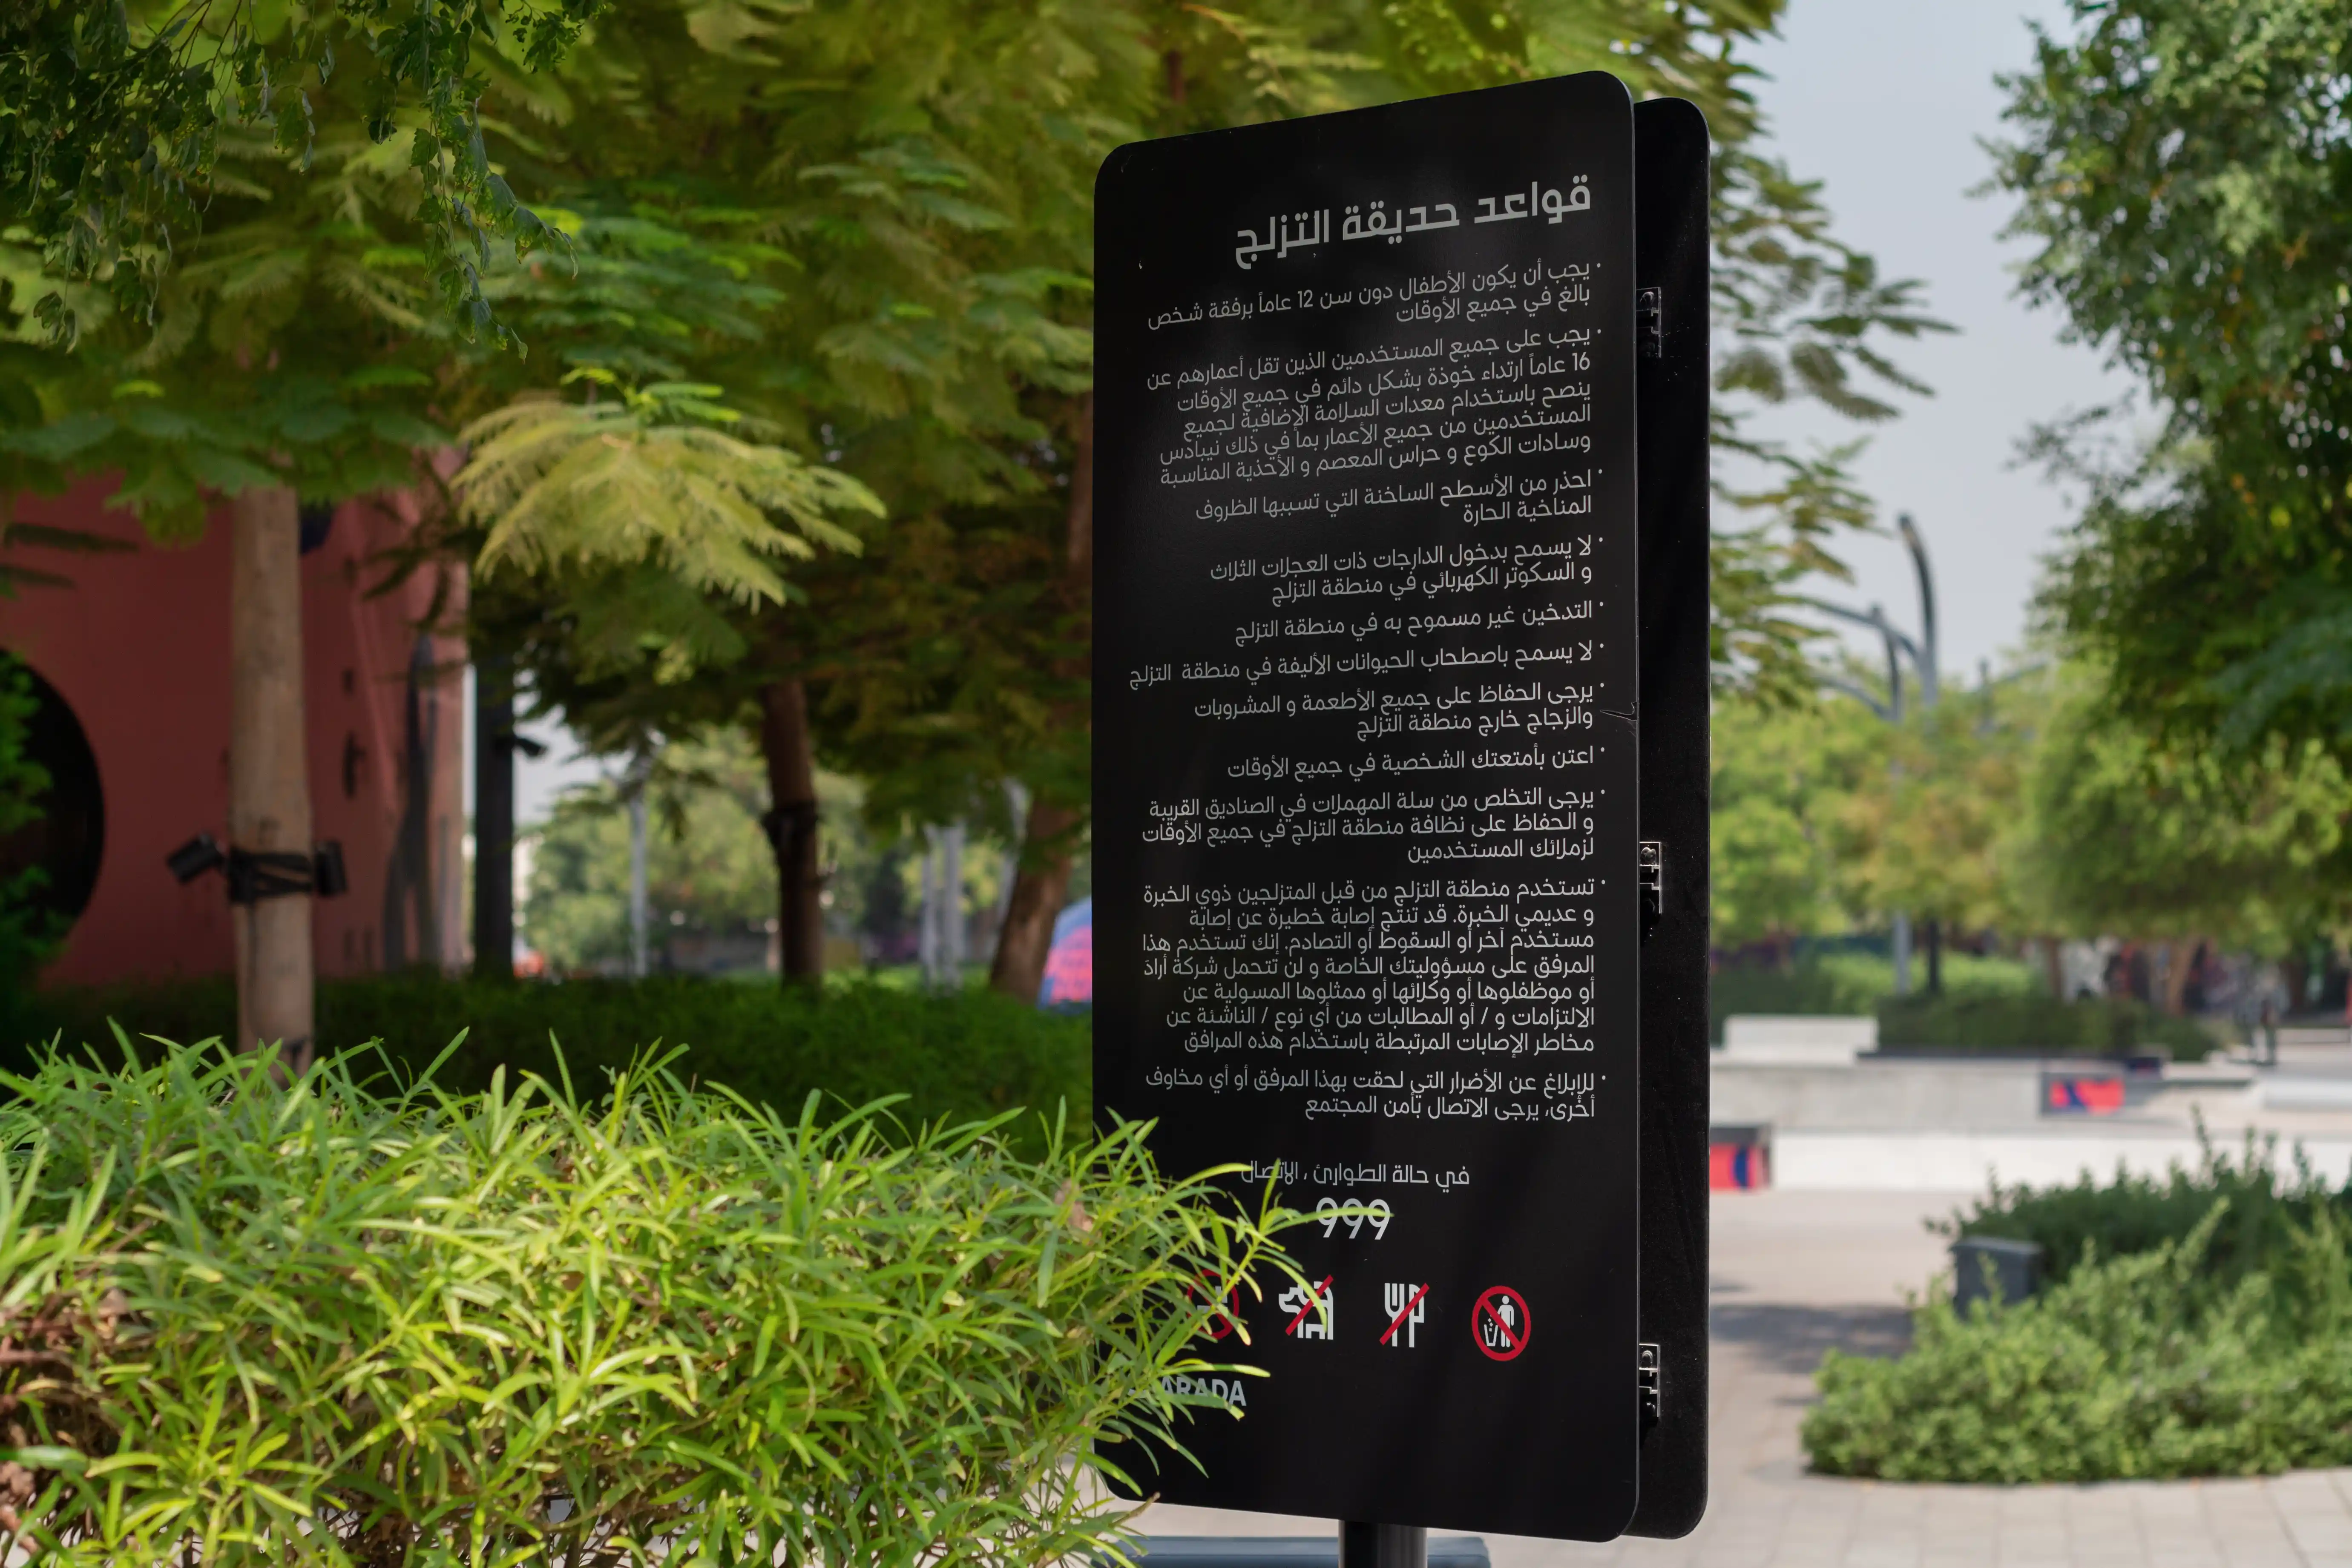
At Central Park, colour zoning differentiates wellness, recreation and active areas, supported by gate naming, environmental graphics and textual prompts.

‍

‍

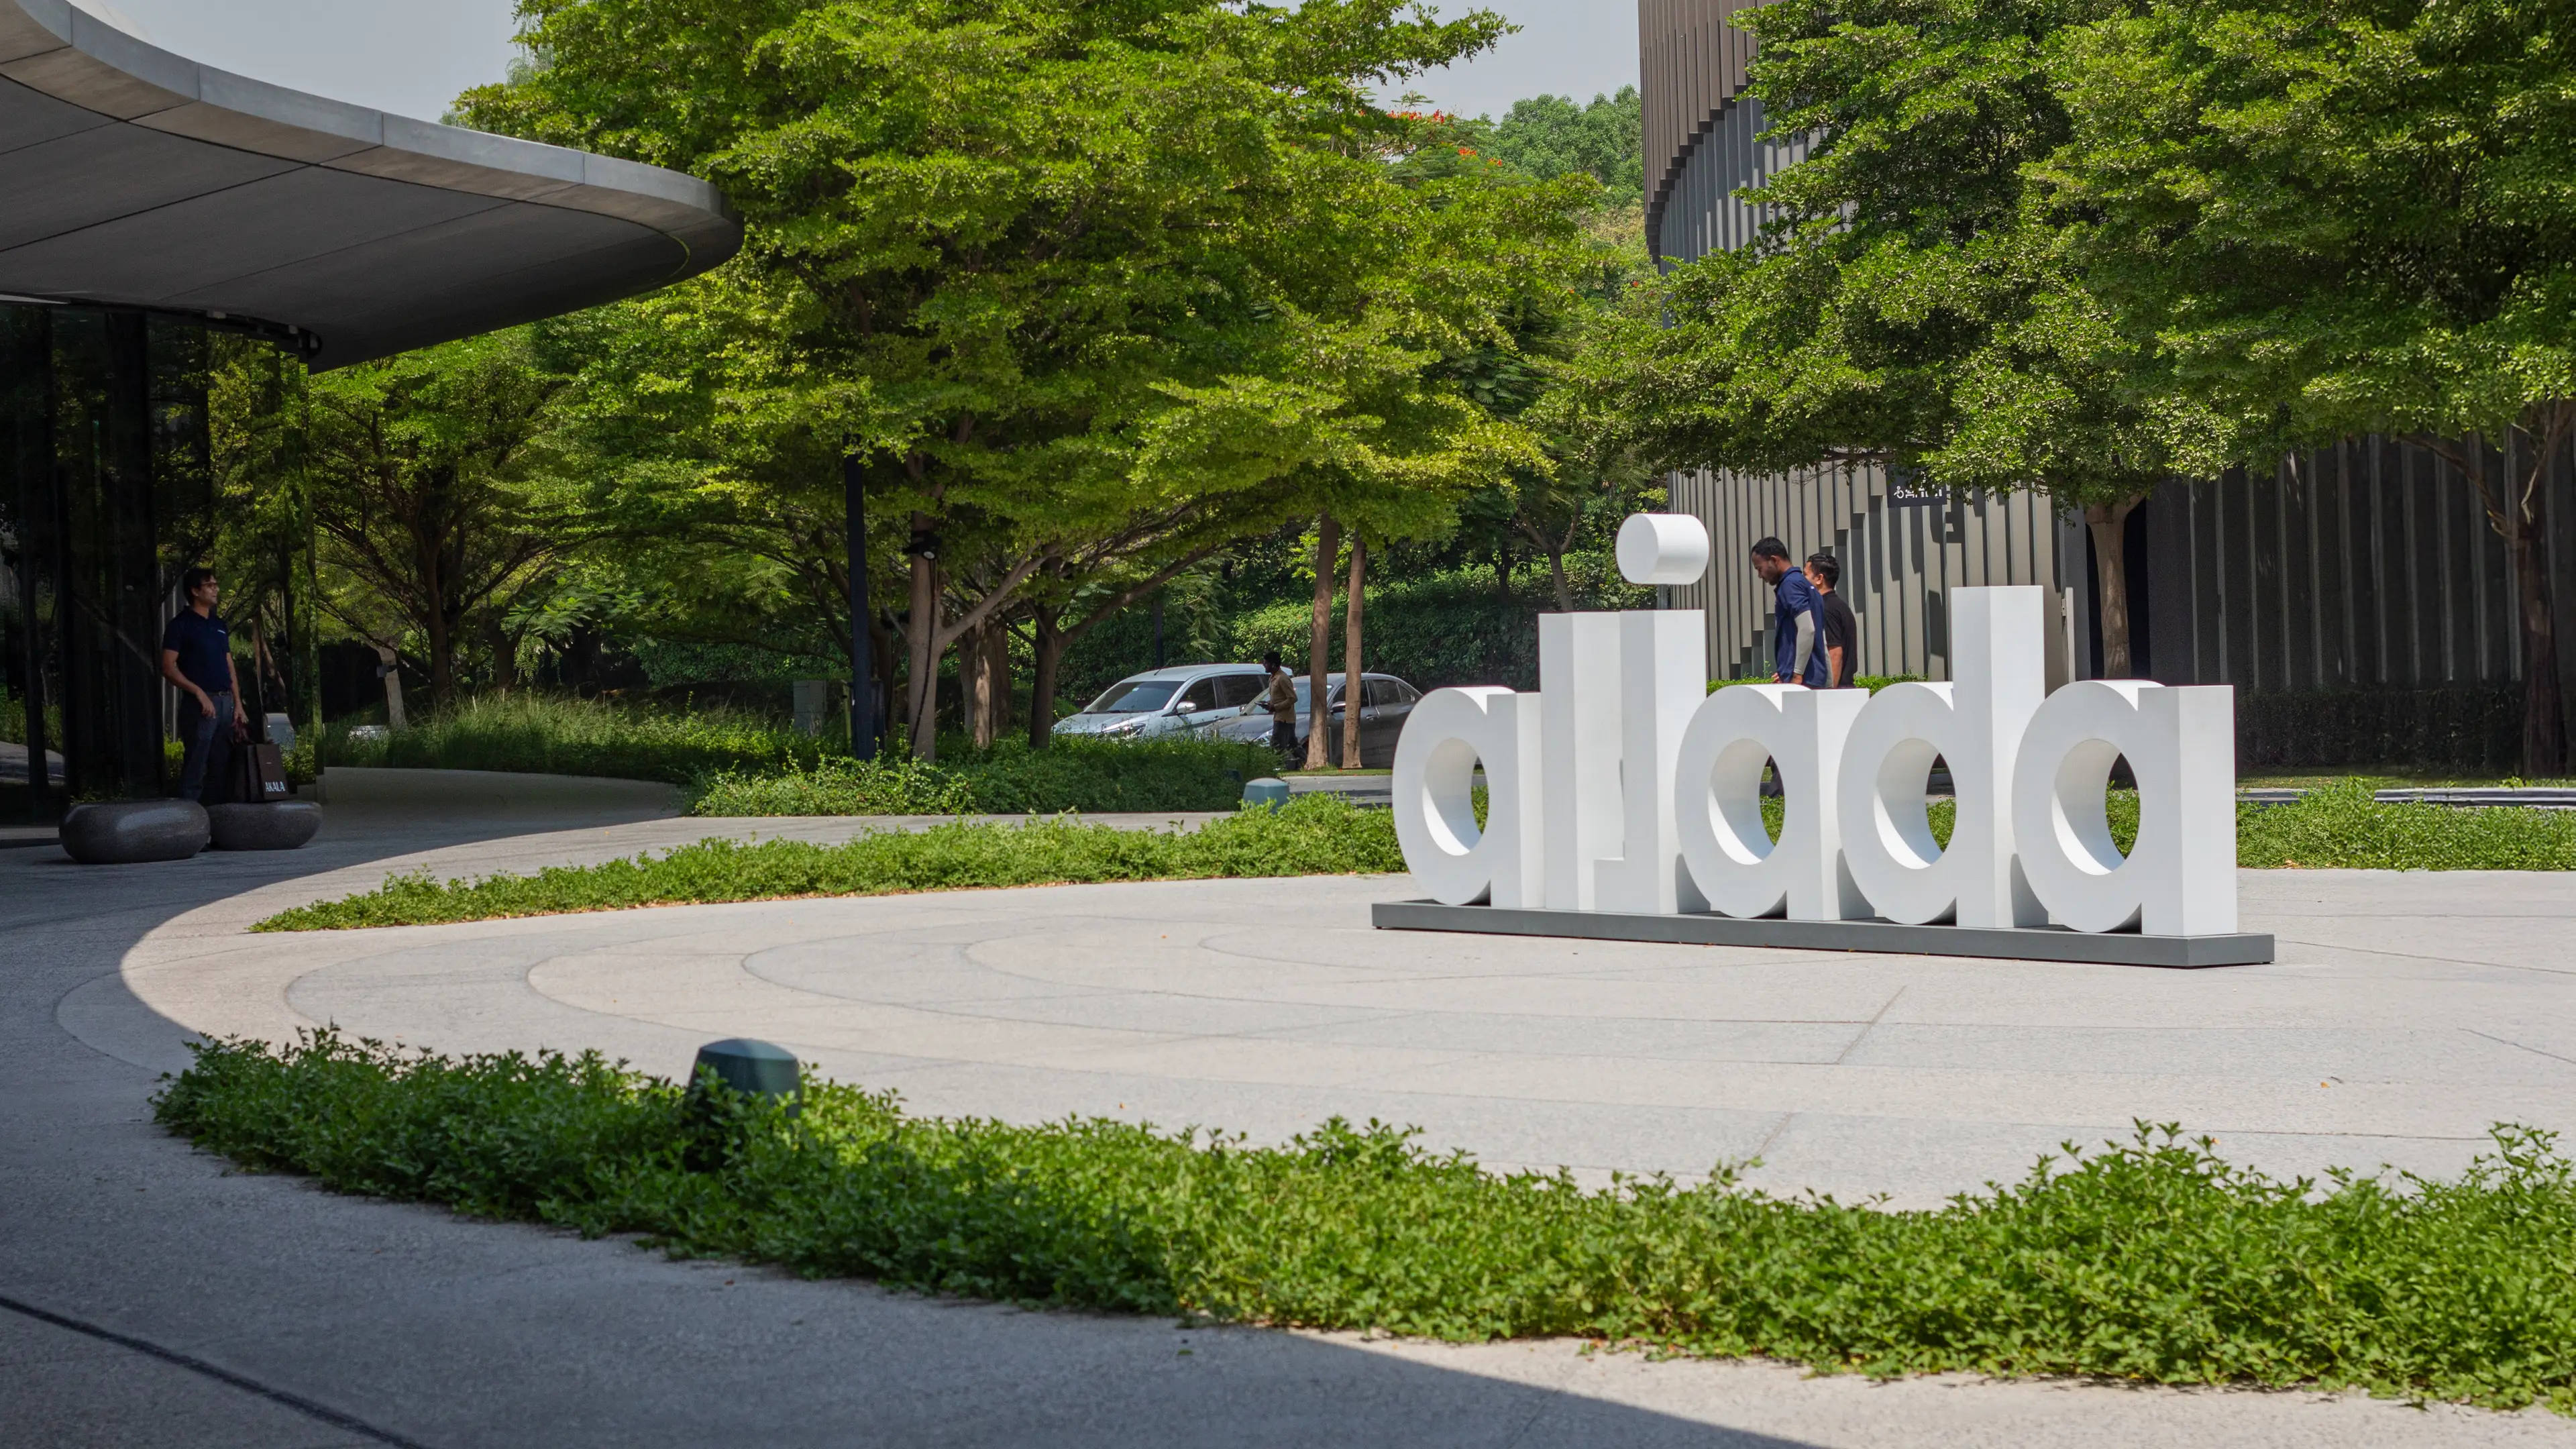
Across residential communities including Nasaq, the work addressed building identification, addressing and circulation for residents and visitors.

‍

New Template
/

Aljada Masterplan

Sharjah, UAE

Aljada Masterplan
2018
PROJECT
/

Aljada Masterplan

Sharjah, UAE

Aljada is ARADA’s mixed-use development in Sharjah, spanning more than 2.2 square kilometres. The masterplan brings together residential neighbourhoods, workplaces, retail, entertainment, education and public spaces within one district, with connections to destinations including the American University of Sharjah and the surrounding free zone.

LIMAH partnered with ARADA to develop the experience strategy and wayfinding framework for the wider masterplan. The work established a navigation system capable of operating across a development composed of multiple neighbourhoods, destinations and phases.
Building a framework for growth

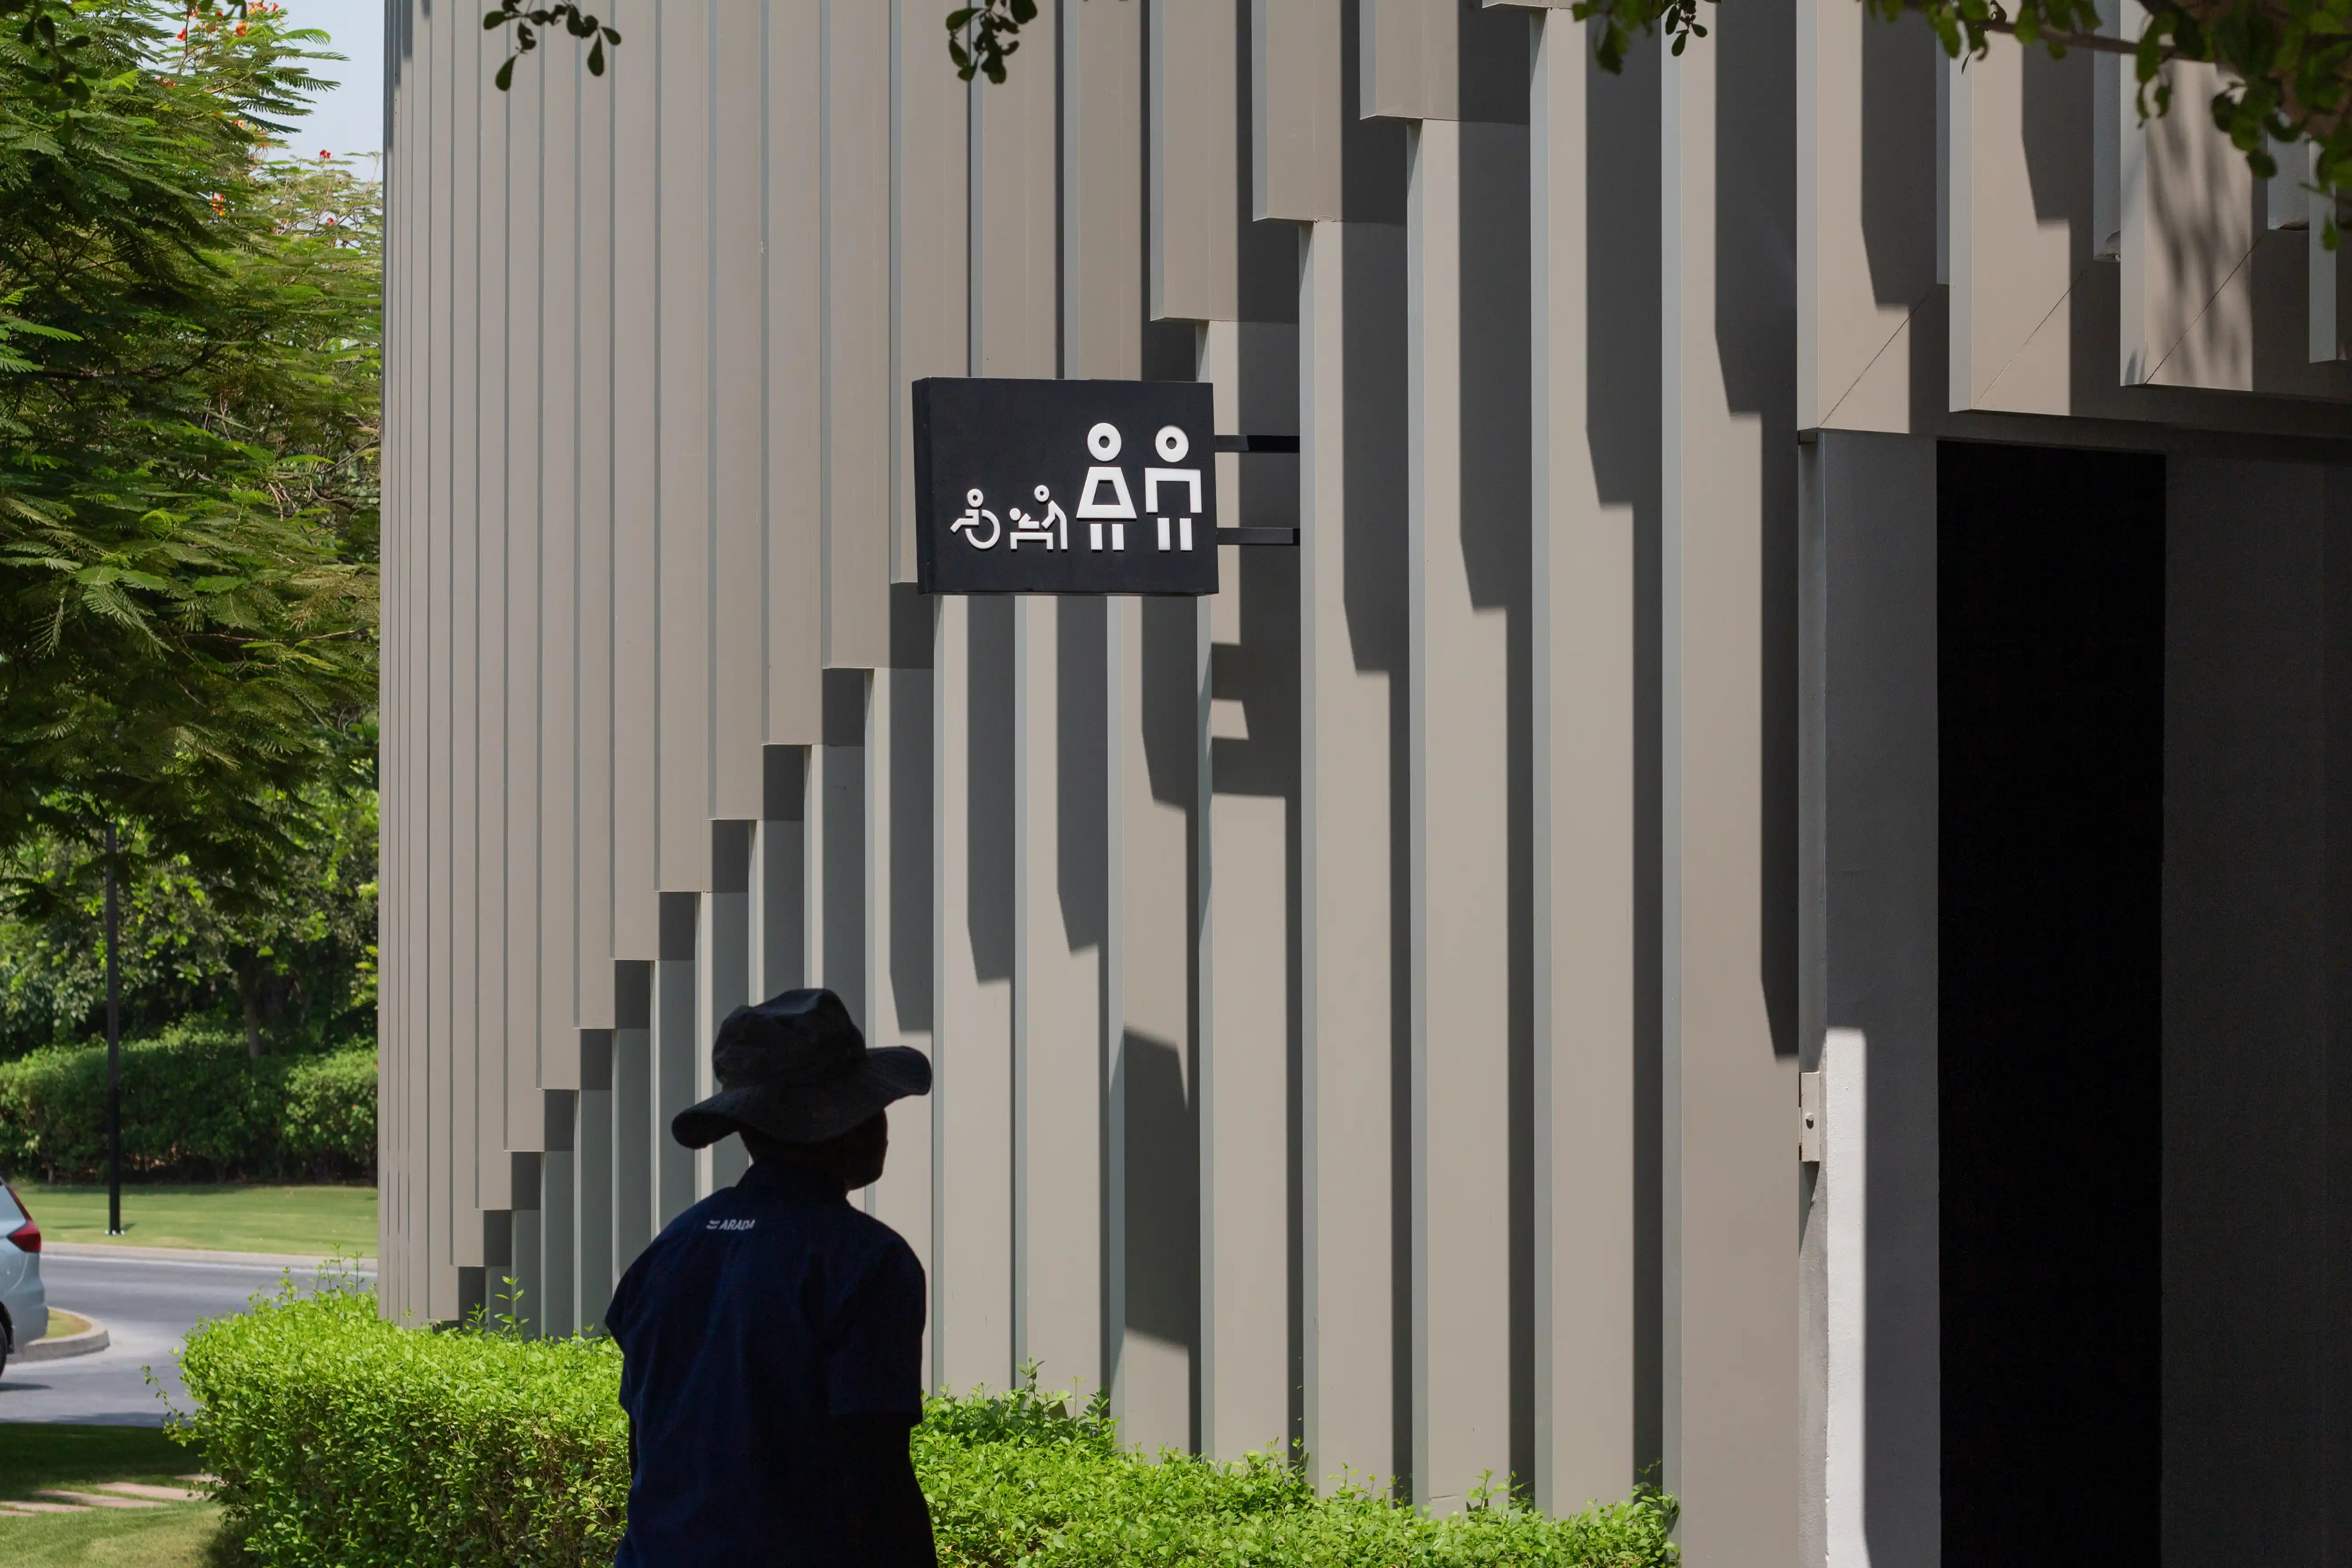
LIMAH examined how people would encounter Aljada at different scales, from approaching the district to finding an individual building or destination. Access routes, movement patterns, major destinations, neighbourhood relationships and future development phases informed a hierarchy of places and decision points.

The strategy also established naming, addressing and terminology principles intended to remain consistent as the masterplan developed. This provided a common structure for navigation across streets, public spaces, parking environments, buildings and individual destinations.

Designing around different journeys

The masterplan serves residents, students, professionals, visitors, employees and service teams, each with different journeys through the district. LIMAH considered these journeys across pre-arrival information, city navigation, arrival, public spaces, parking, public art and building interiors.

The objective was to coordinate these touchpoints around a shared information and destination hierarchy rather than allow each asset or environment to develop its navigation logic independently.

‍

‍

One framework across multiple destinations

As individual destinations developed, the wider strategy provided a common basis for their navigation systems while allowing each place to respond to its own function and character.

For Aljada Mall, LIMAH developed parking and wayfinding strategy connecting district arrival with the retail environment.

‍

‍

At Central Park, colour zoning differentiates wellness, recreation and active areas, supported by gate naming, environmental graphics and textual prompts.

‍

‍

Across residential communities including Nasaq, the work addressed building identification, addressing and circulation for residents and visitors.

‍

A connected masterplan experience

The Aljada work demonstrates the role of a masterplan-level experience strategy in coordinating navigation across assets that are designed and delivered at different times. By establishing shared principles for naming, hierarchy, movement and information, the framework provides continuity between the wider district and the destinations within it.

New Template
/

Aljada Masterplan

Sharjah, UAE

Aljada Masterplan
2018
New Template
/

Aljada Masterplan

Sharjah, UAE

Aljada is ARADA’s mixed-use development in Sharjah, spanning more than 2.2 square kilometres. The masterplan brings together residential neighbourhoods, workplaces, retail, entertainment, education and public spaces within one district, with connections to destinations including the American University of Sharjah and the surrounding free zone.

LIMAH partnered with ARADA to develop the experience strategy and wayfinding framework for the wider masterplan. The work established a navigation system capable of operating across a development composed of multiple neighbourhoods, destinations and phases.
EXPERIENCE STRATEGY AND DESIGN

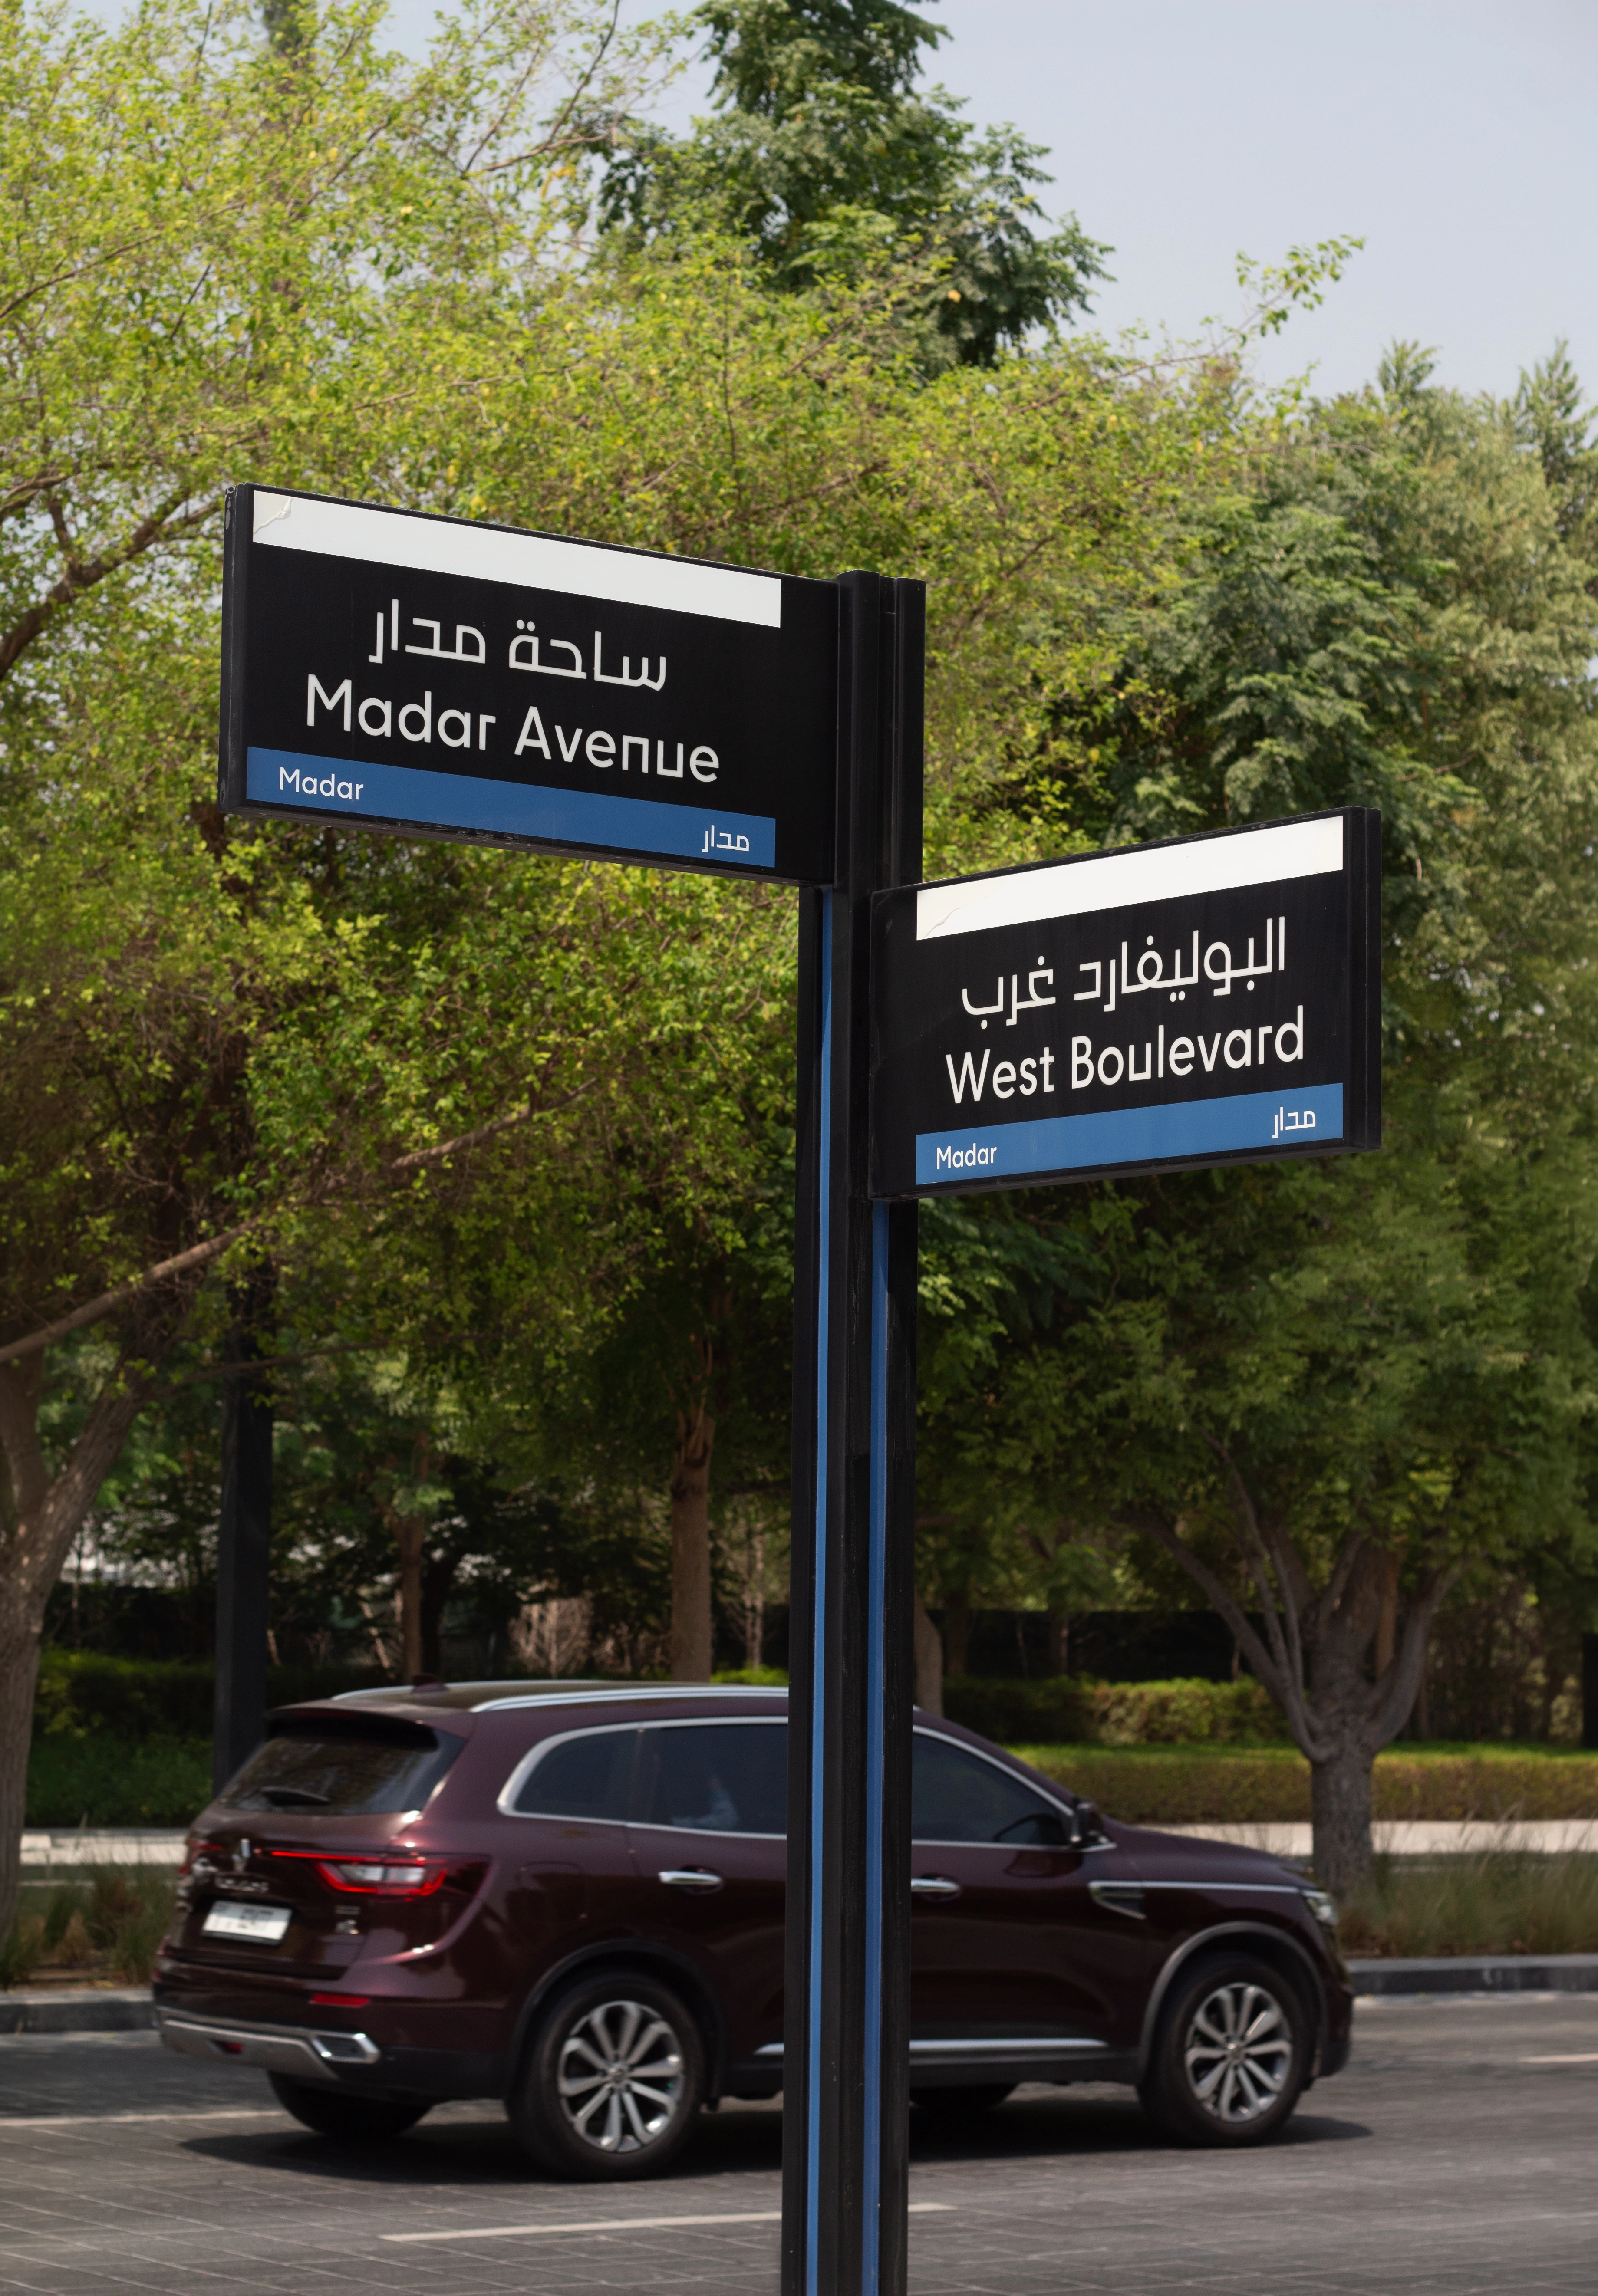
LIMAH examined how people would encounter Aljada at different scales, from approaching the district to finding an individual building or destination. Access routes, movement patterns, major destinations, neighbourhood relationships and future development phases informed a hierarchy of places and decision points.

The strategy also established naming, addressing and terminology principles intended to remain consistent as the masterplan developed. This provided a common structure for navigation across streets, public spaces, parking environments, buildings and individual destinations.

No items found.

FEATURE MOMENT

The masterplan serves residents, students, professionals, visitors, employees and service teams, each with different journeys through the district. LIMAH considered these journeys across pre-arrival information, city navigation, arrival, public spaces, parking, public art and building interiors.

The objective was to coordinate these touchpoints around a shared information and destination hierarchy rather than allow each asset or environment to develop its navigation logic independently.

‍

‍

No items found.

As individual destinations developed, the wider strategy provided a common basis for their navigation systems while allowing each place to respond to its own function and character.

For Aljada Mall, LIMAH developed parking and wayfinding strategy connecting district arrival with the retail environment.

‍

‍

At Central Park, colour zoning differentiates wellness, recreation and active areas, supported by gate naming, environmental graphics and textual prompts.

‍

‍

Across residential communities including Nasaq, the work addressed building identification, addressing and circulation for residents and visitors.

‍

New Template
/

Aljada Masterplan

Sharjah, UAE

PUBLIC ART
/
LA MER
2023
New Template
/

Aljada Masterplan

Sharjah, UAE

YEAR
2018
CLIENT
Arada
LOCATION
Sharjah, UAE
SERVICES
Experience Strategy
,
Wayfinding & Navigation
,
Built Environment Integration
,
Technical Delivery & Governance
,
SECTOR
Cities & Masterplans
,
SHARE BY
https://limahdesign.com/work/aljada-masterplan

Aljada is ARADA’s mixed-use development in Sharjah, spanning more than 2.2 square kilometres. The masterplan brings together residential neighbourhoods, workplaces, retail, entertainment, education and public spaces within one district, with connections to destinations including the American University of Sharjah and the surrounding free zone.

LIMAH partnered with ARADA to develop the experience strategy and wayfinding framework for the wider masterplan. The work established a navigation system capable of operating across a development composed of multiple neighbourhoods, destinations and phases.
No items found.

LIMAH examined how people would encounter Aljada at different scales, from approaching the district to finding an individual building or destination. Access routes, movement patterns, major destinations, neighbourhood relationships and future development phases informed a hierarchy of places and decision points.

The strategy also established naming, addressing and terminology principles intended to remain consistent as the masterplan developed. This provided a common structure for navigation across streets, public spaces, parking environments, buildings and individual destinations.

No items found.