
New Template
/

Aljada Mall

Sharjah, UAE

Aljada Mall
2022
New Template
/

Aljada Mall

Sharjah, UAE

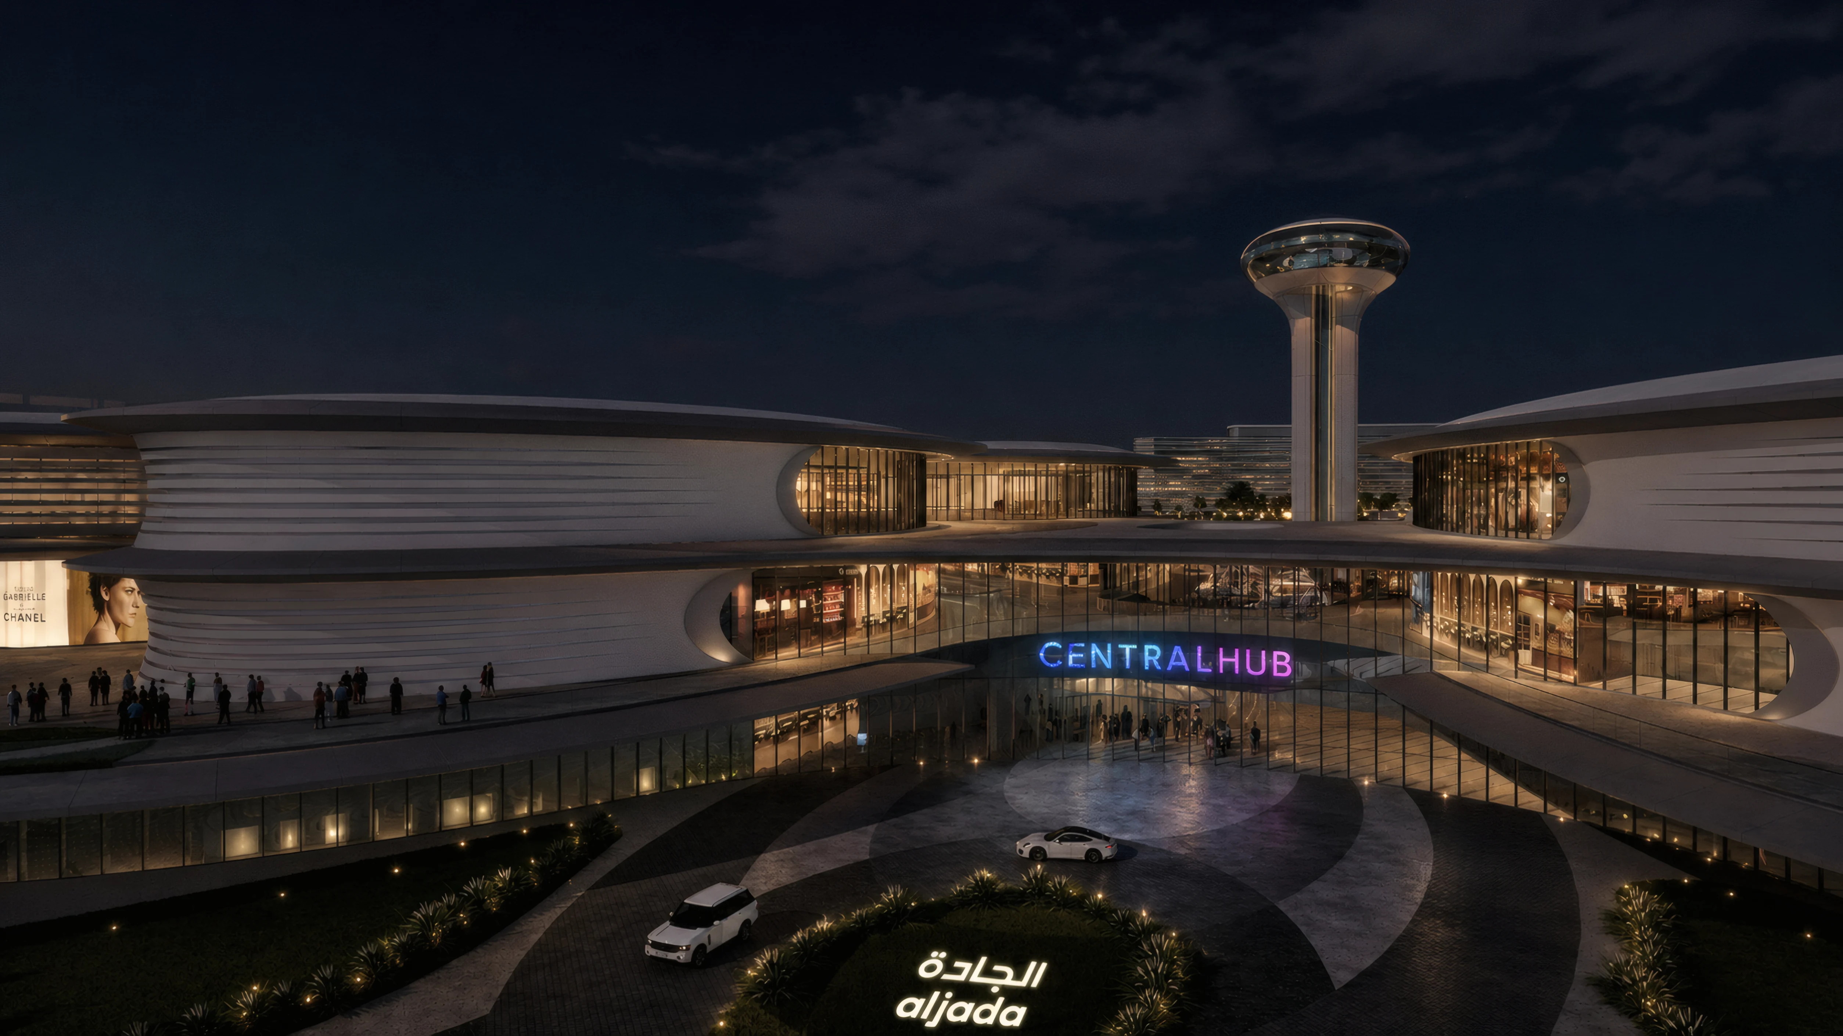
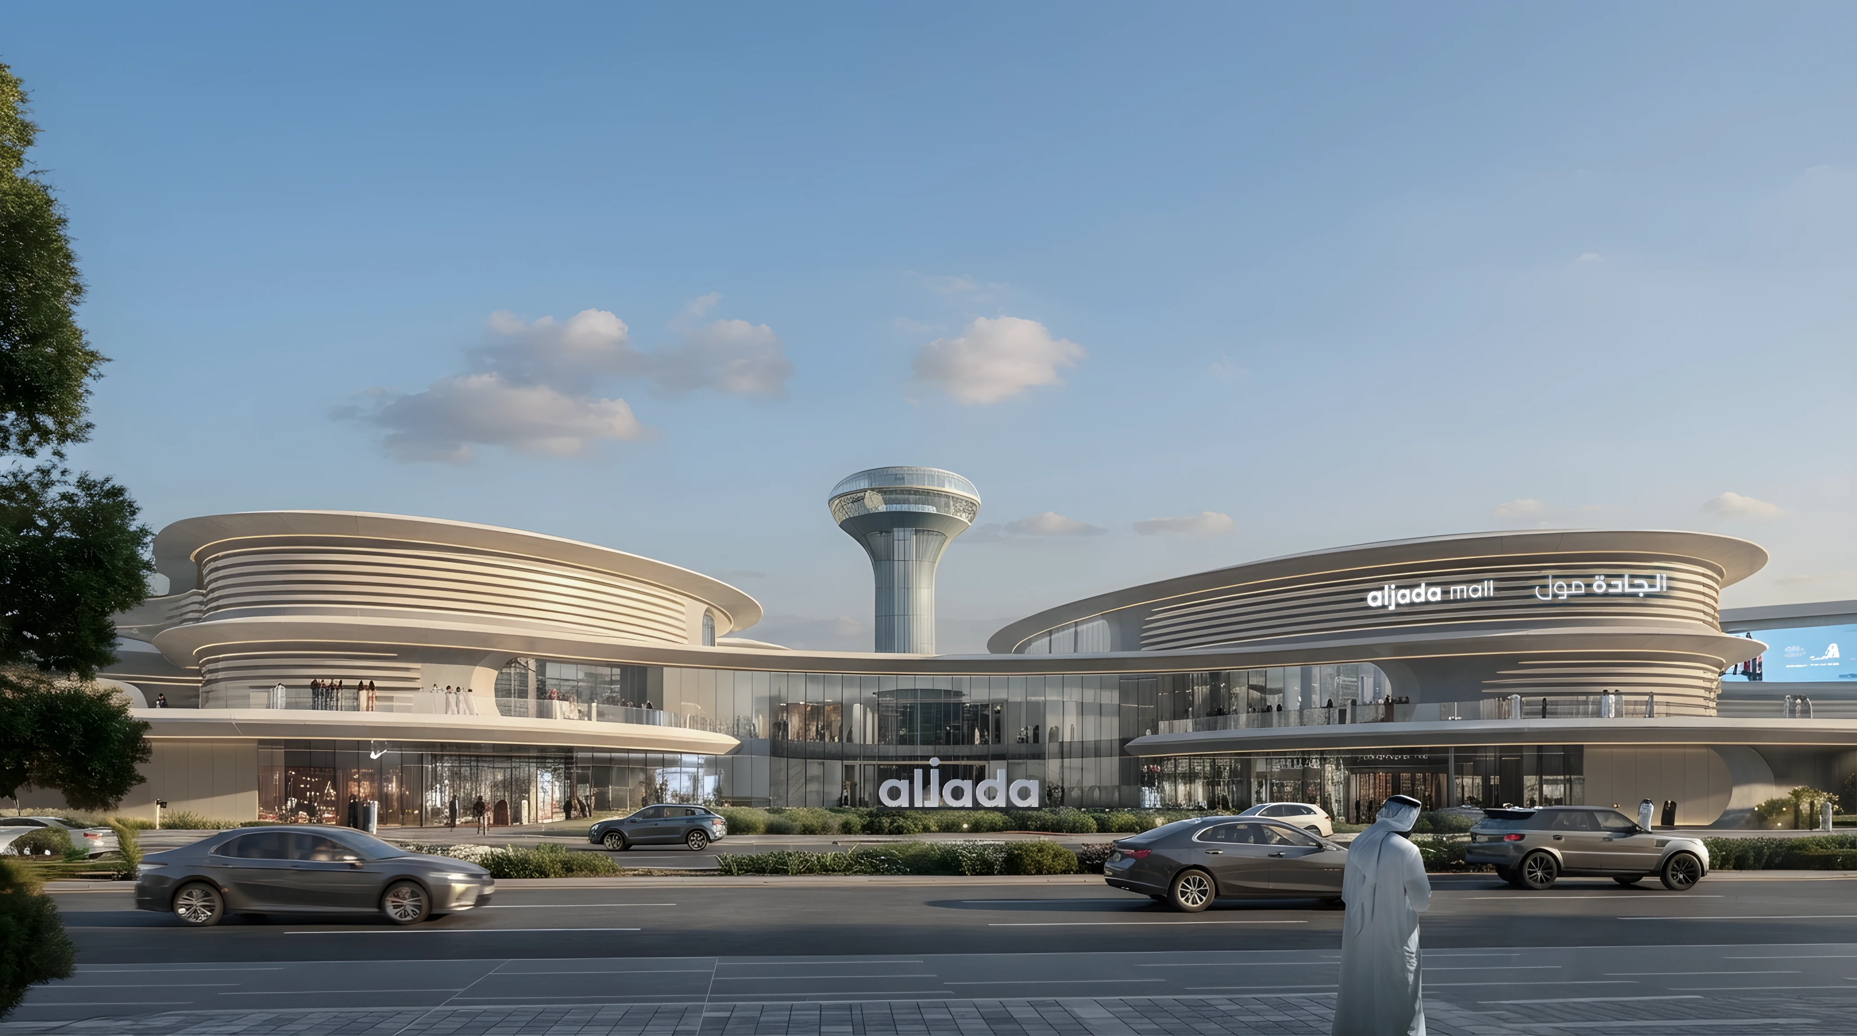
Aljada Mall is a retail and entertainment destination within the wider Aljada masterplan in Sharjah. Extending across approximately 3.9 million square feet, it forms part of the family entertainment district and is connected to the broader Central Hub area.

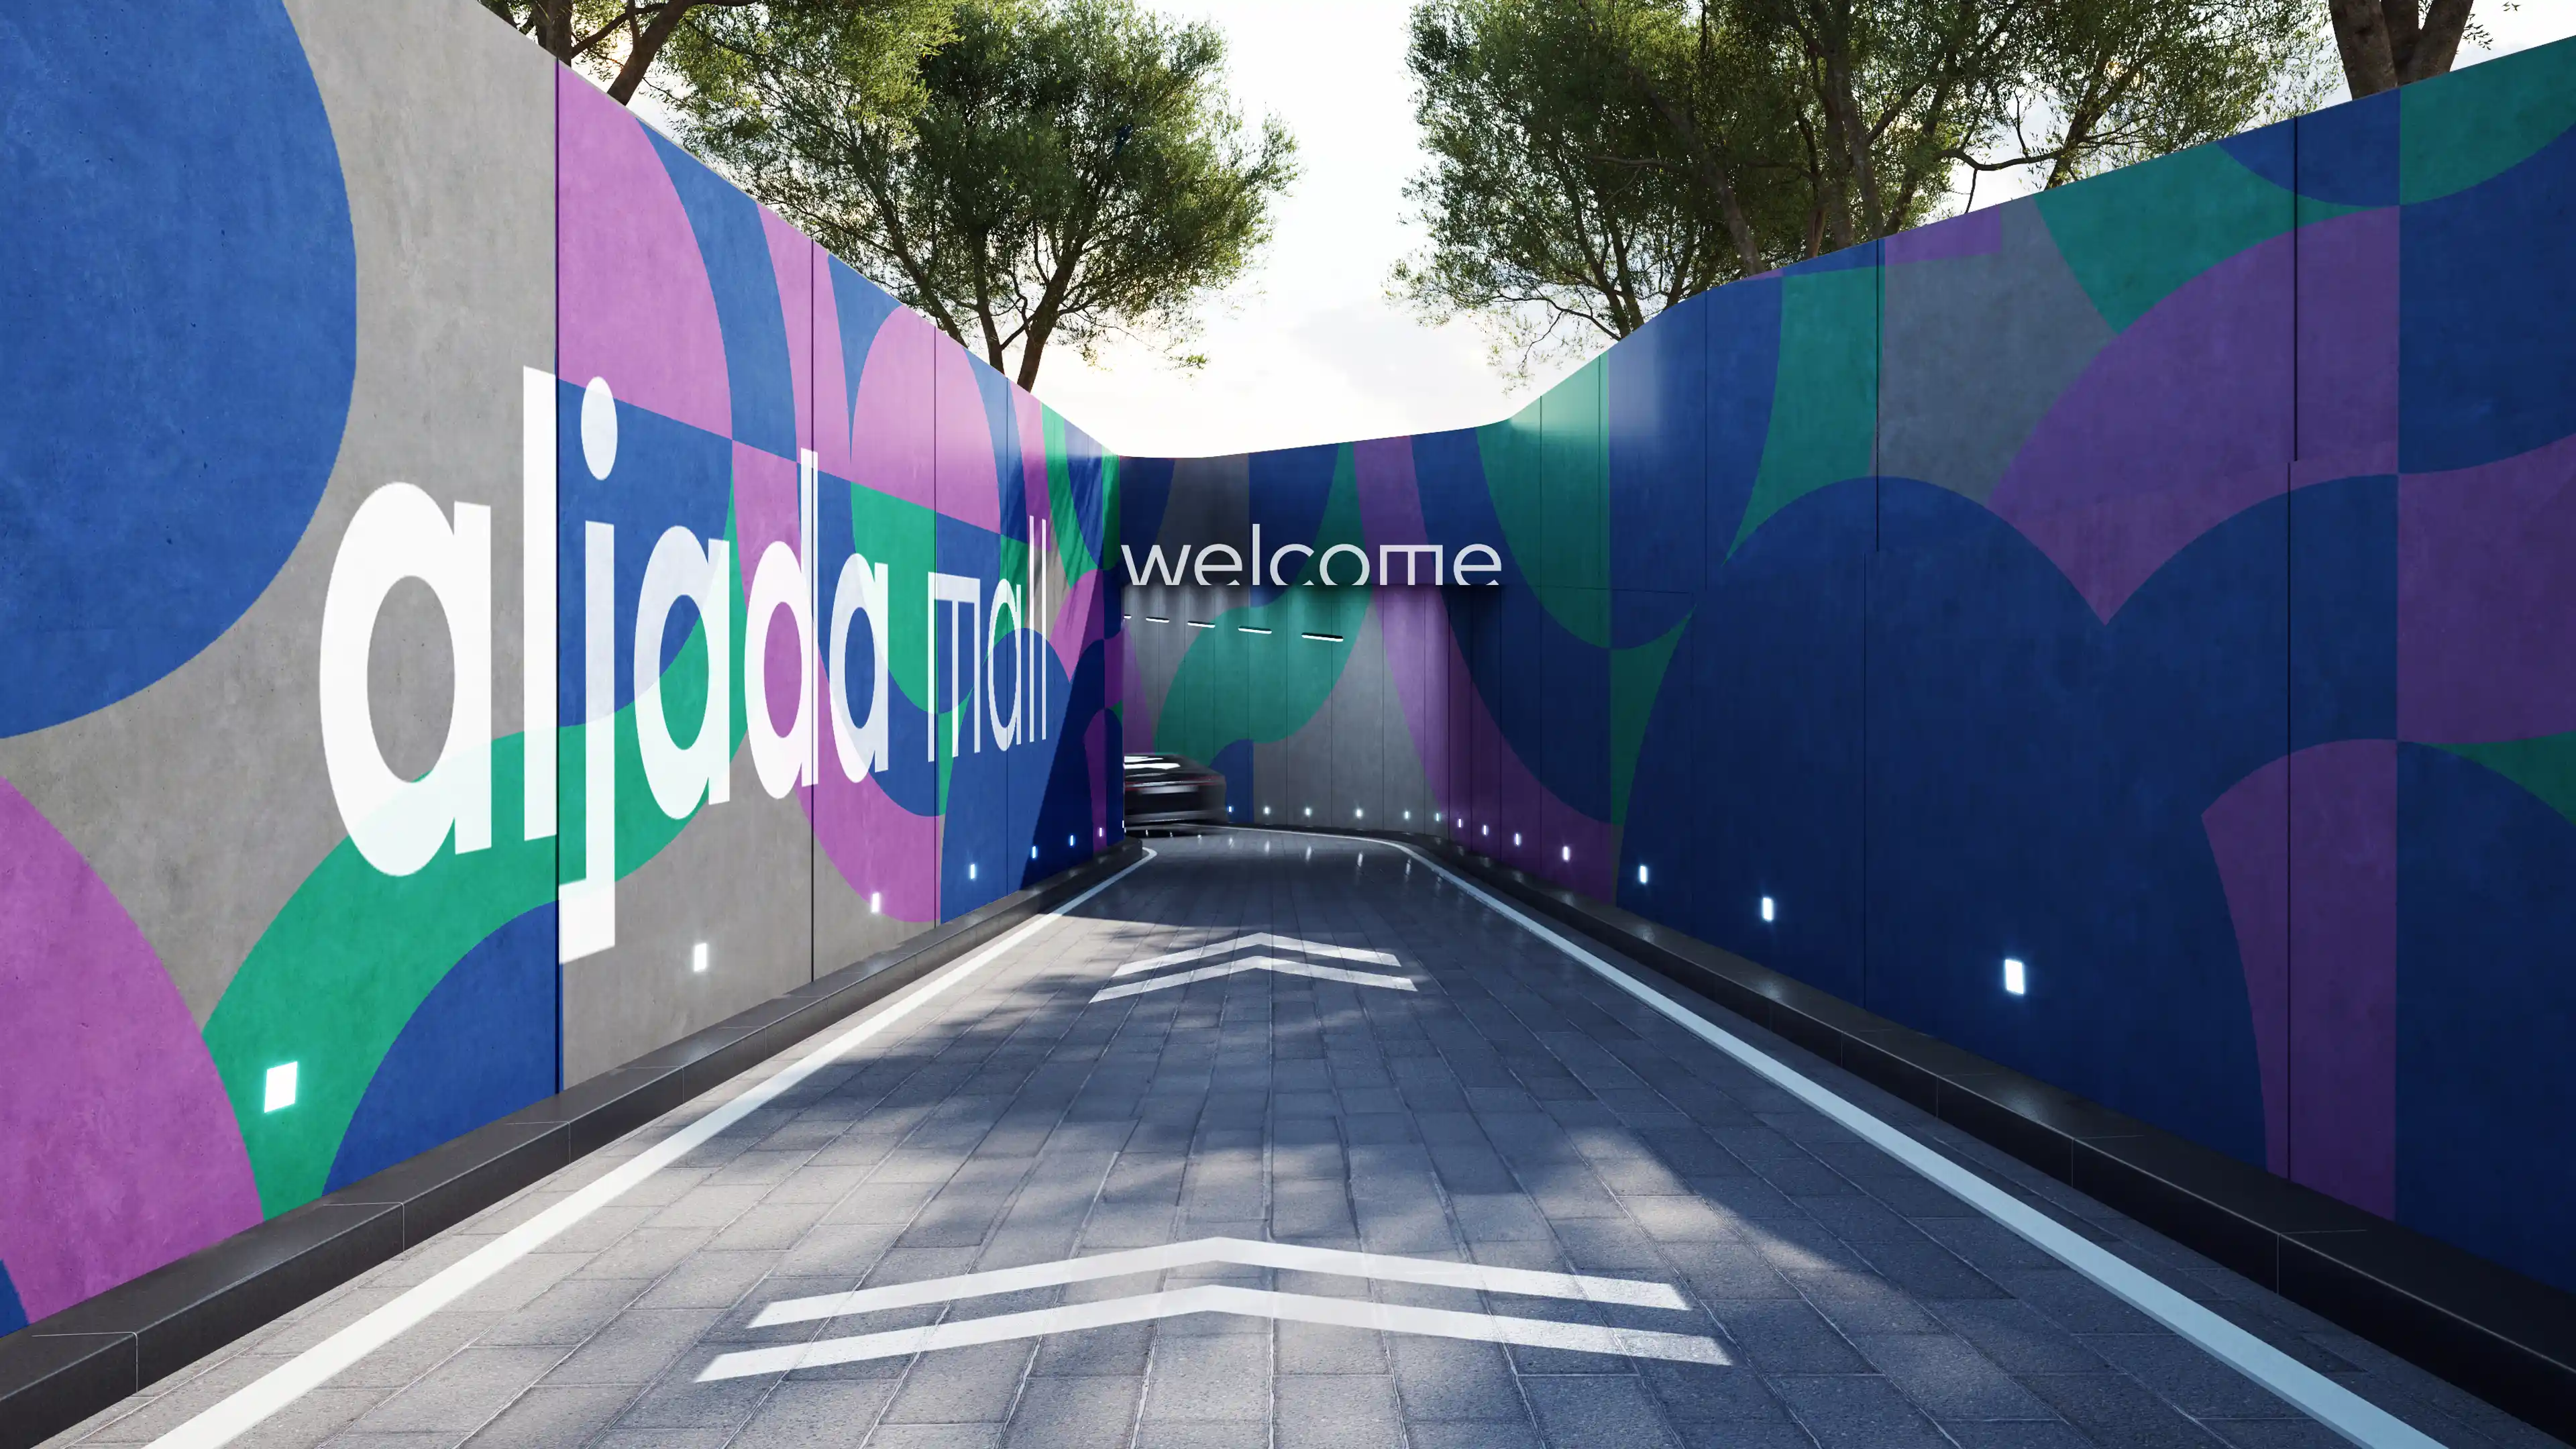
The district architecture takes inspiration from the moment a water droplet meets the earth, expressed through a series of elliptical forms within a landscaped setting. LIMAH developed a parking and mall navigation framework connecting the surrounding masterplan, vehicular arrival, parking environments and the retail destination.
EXPERIENCE STRATEGY AND DESIGN

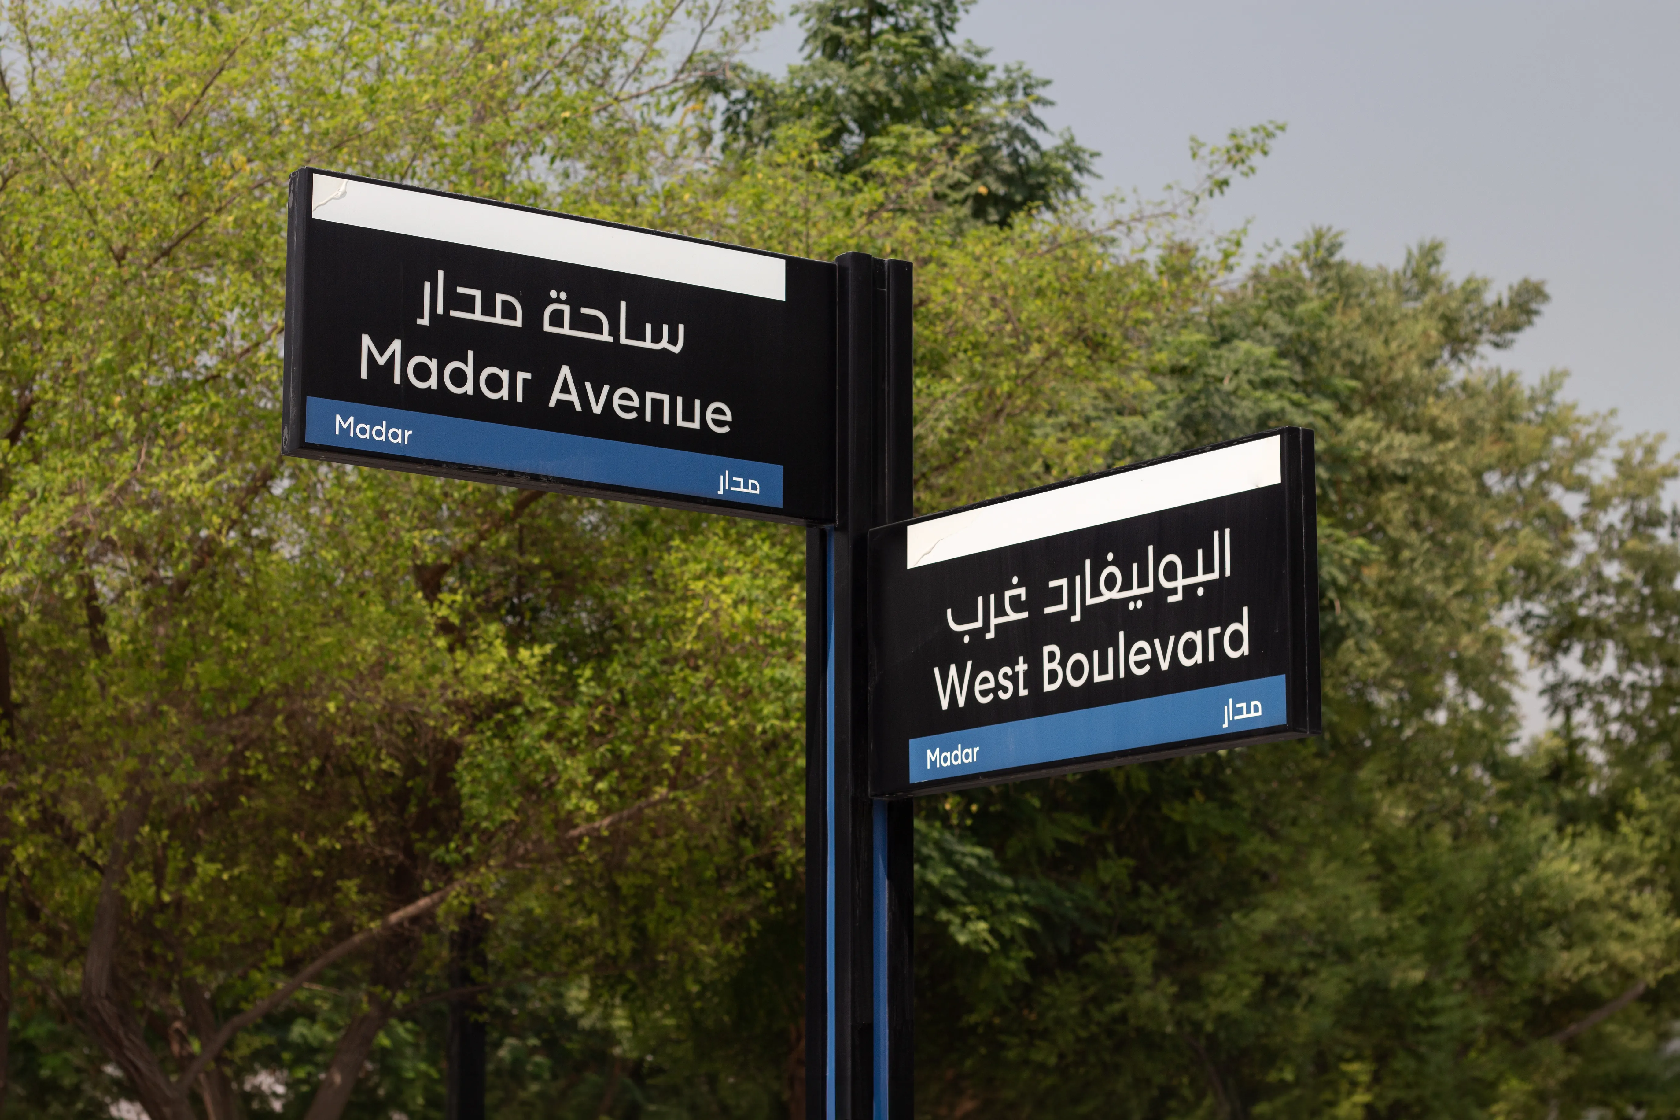
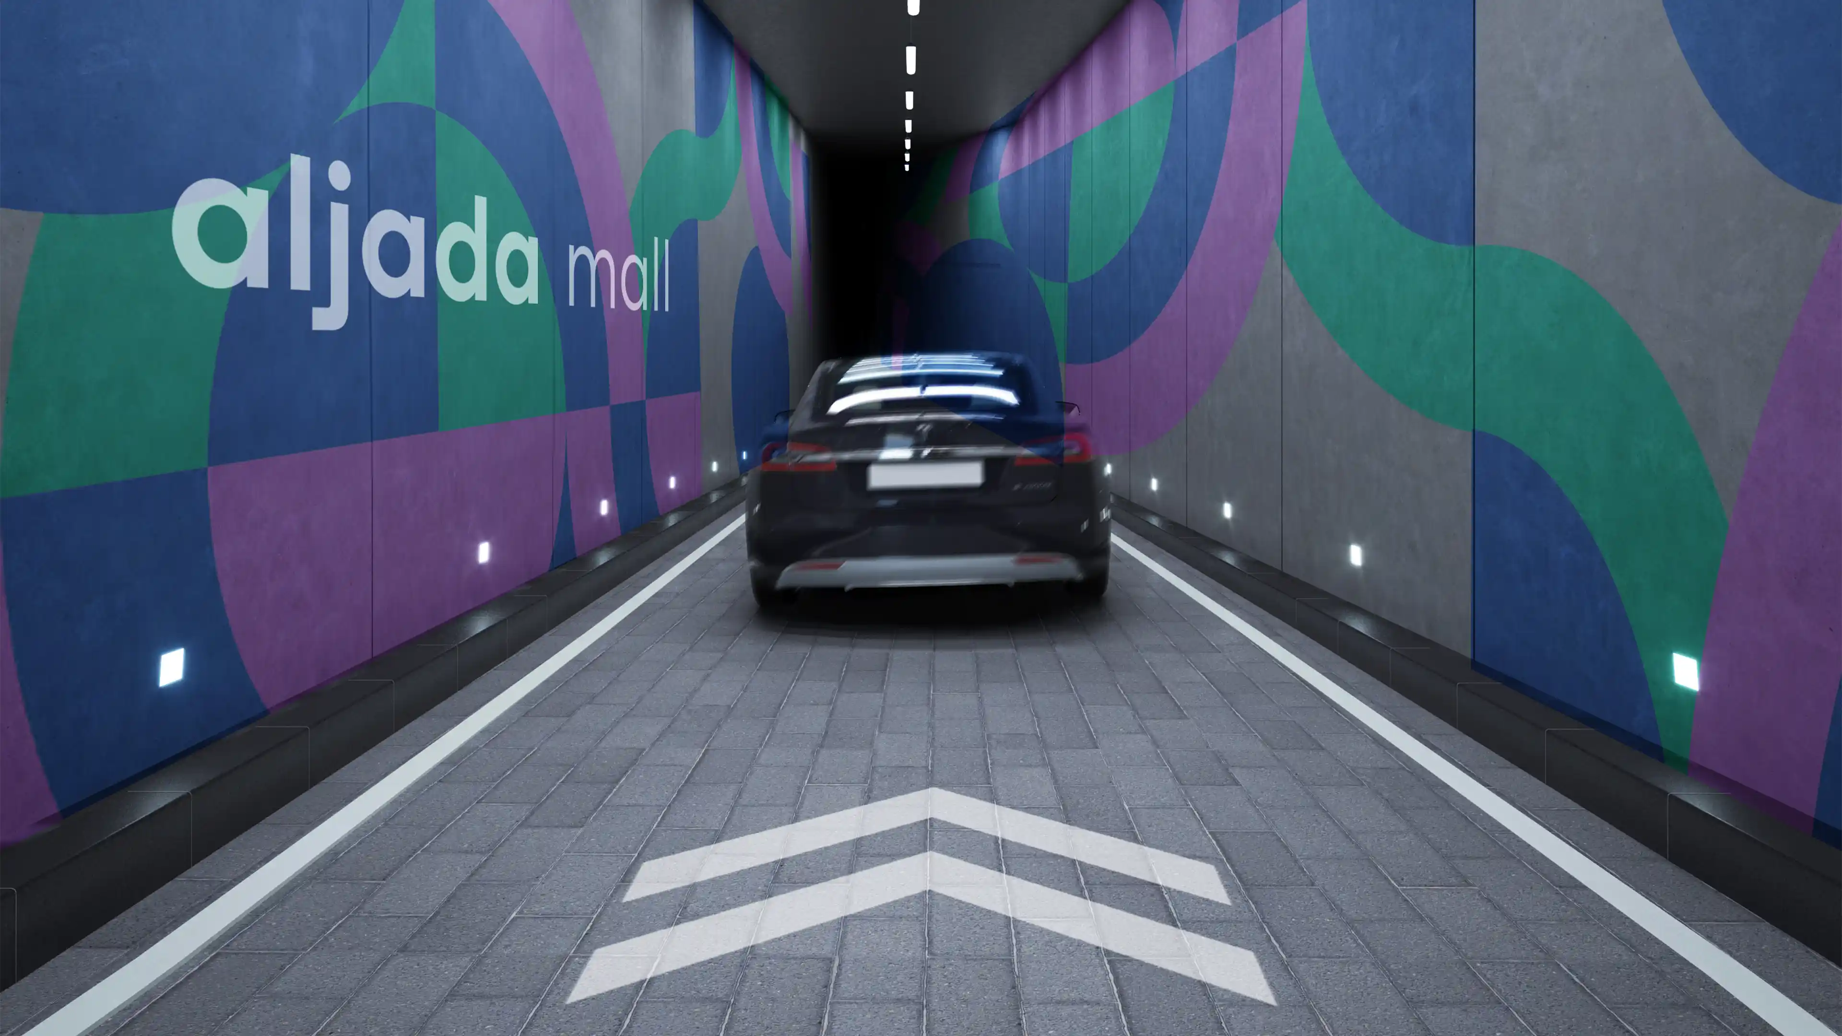
The Wayfinding & Navigation strategy begins before visitors enter the building. Vehicular directional information establishes routes from the surrounding road network towards entrances, parking zones and arrival points.

Within parking areas, guidance systems connect vehicle movement with lift cores and pedestrian routes into the mall. The same information hierarchy continues as visitors move from parking into the retail environment, maintaining a relationship between where they arrived and the destinations they encounter inside.

‍

FEATURE MOMENT

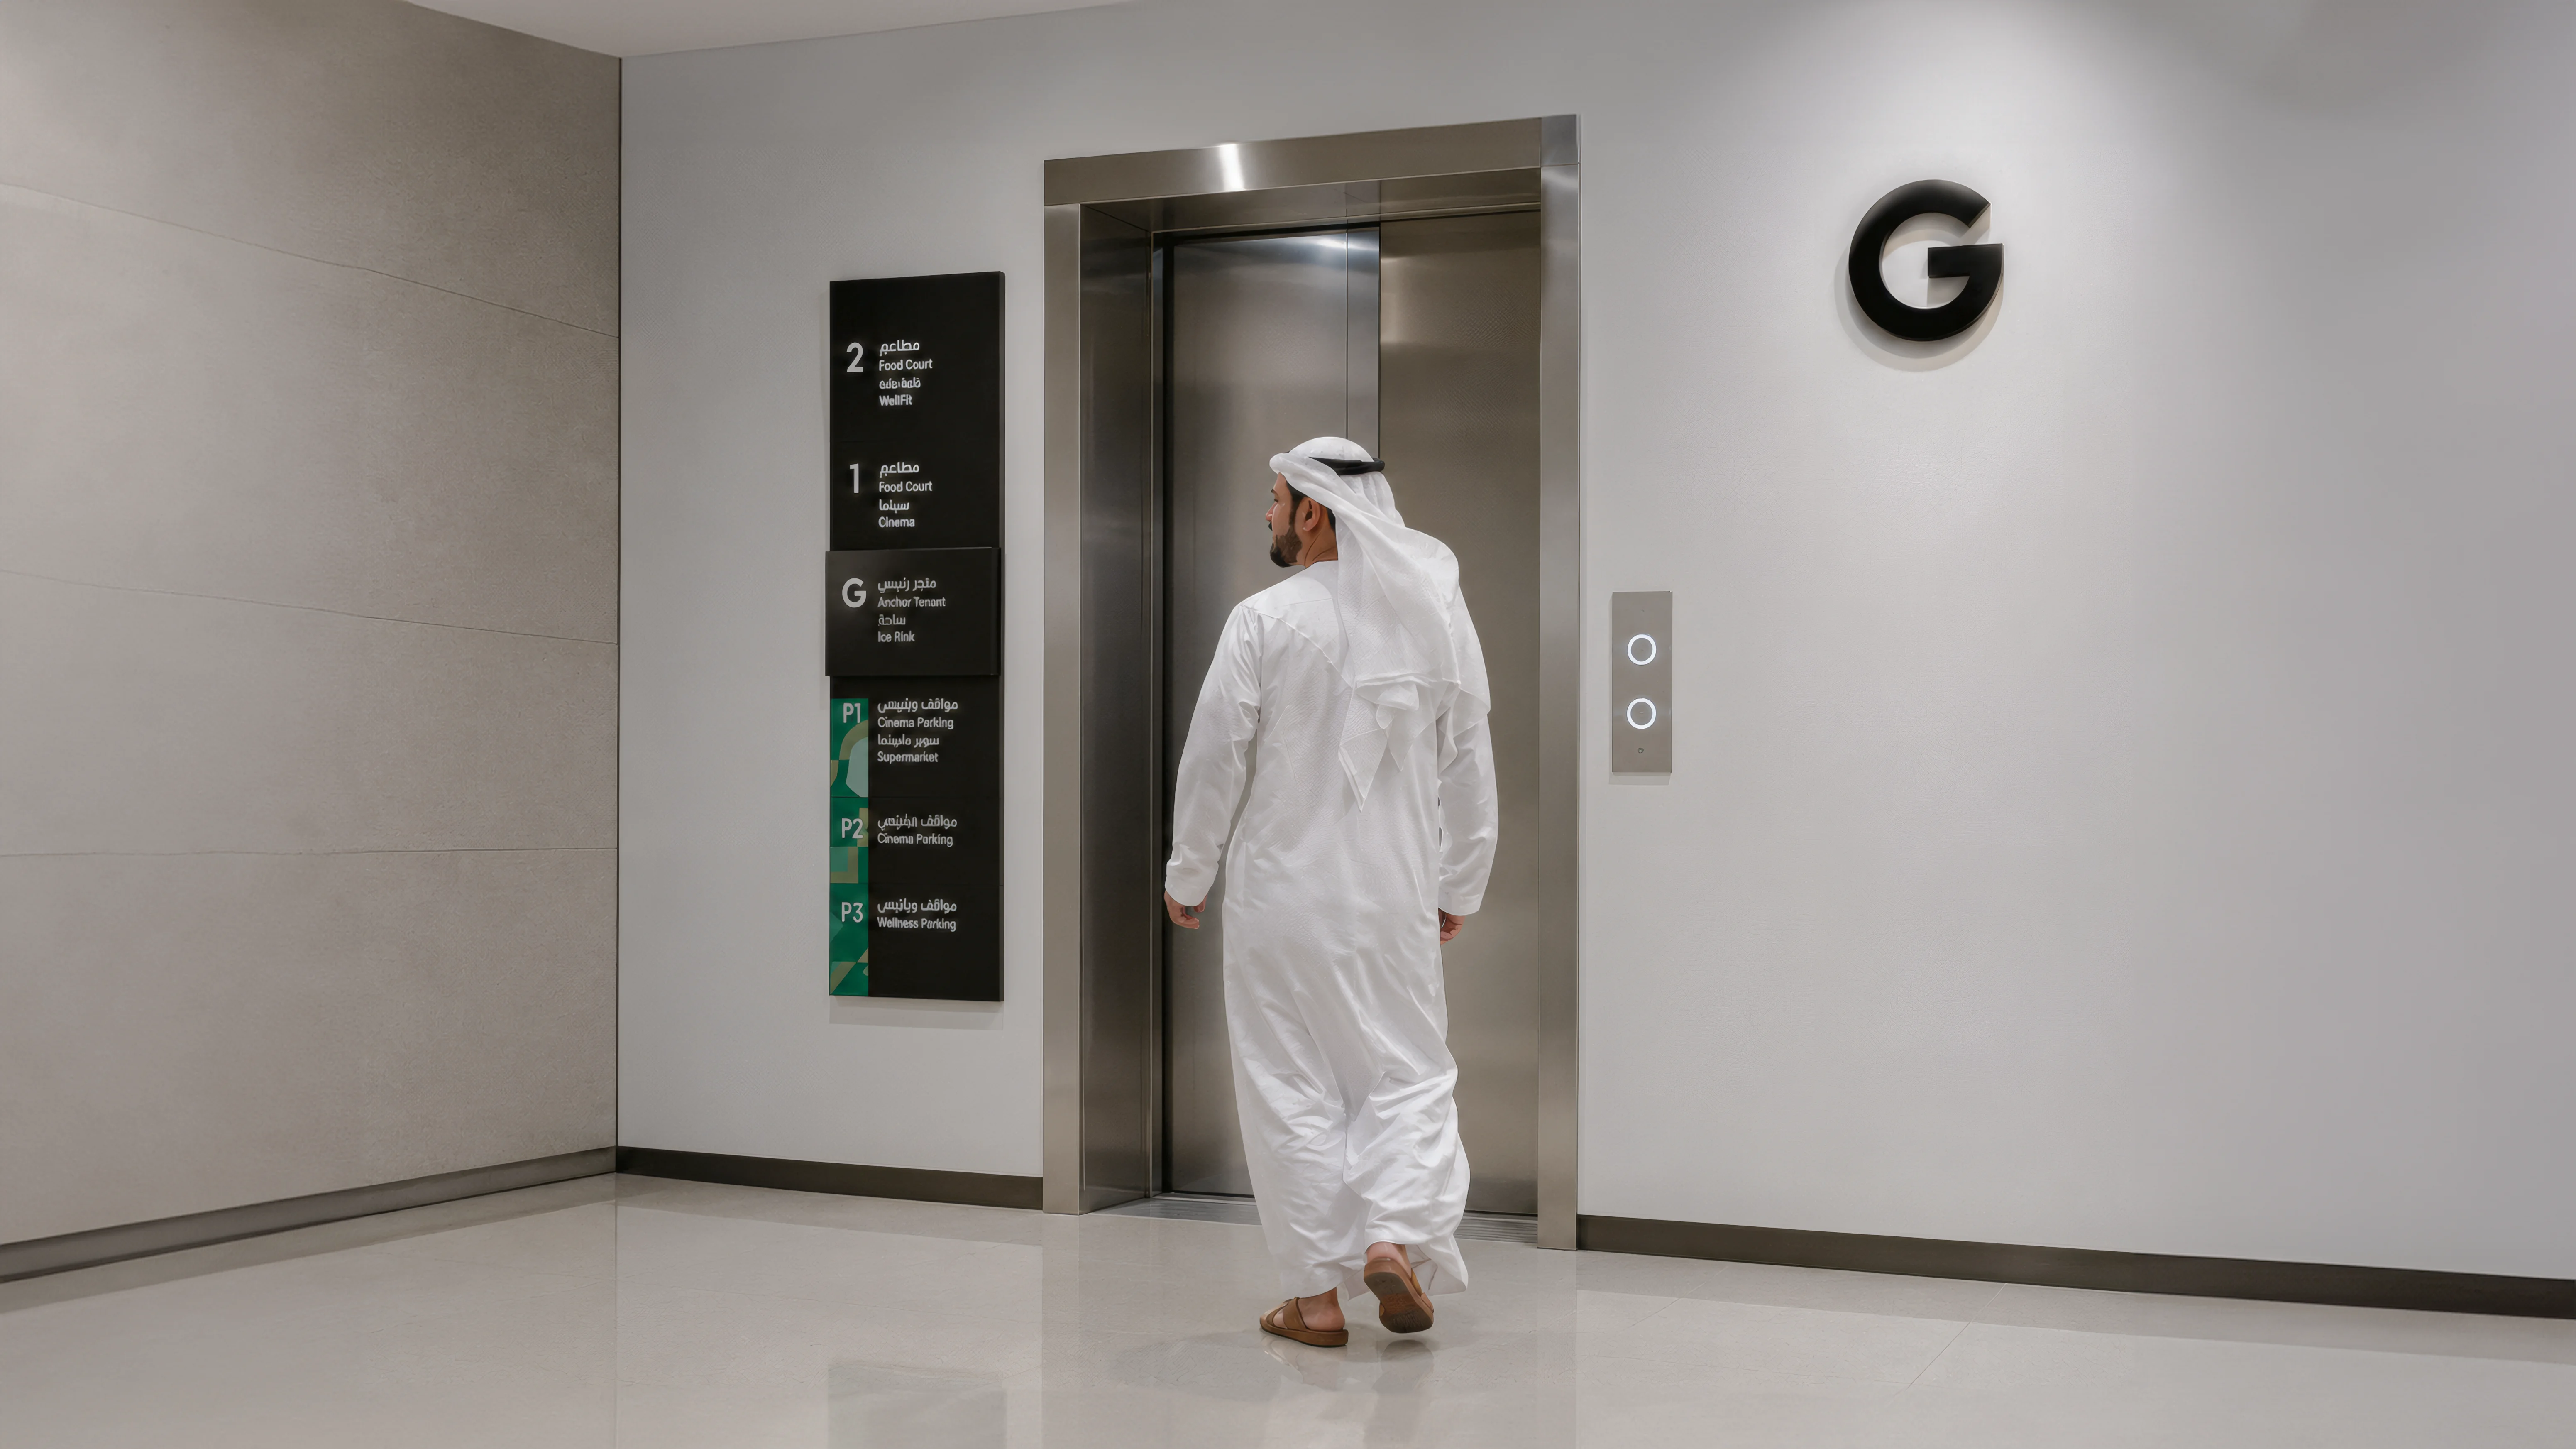
Inside the mall, the emphasis shifts from vehicular and parking guidance towards destination identification and exploration. Lift lobby directories, pedestrian directional signs and identification elements support movement between arrival points and the wider retail environment.

Large-scale directories, maps and area identifiers provide an overview of the mall and its destinations, while information at decision points helps visitors move between retail, entertainment, dining and leisure areas.

No items found.

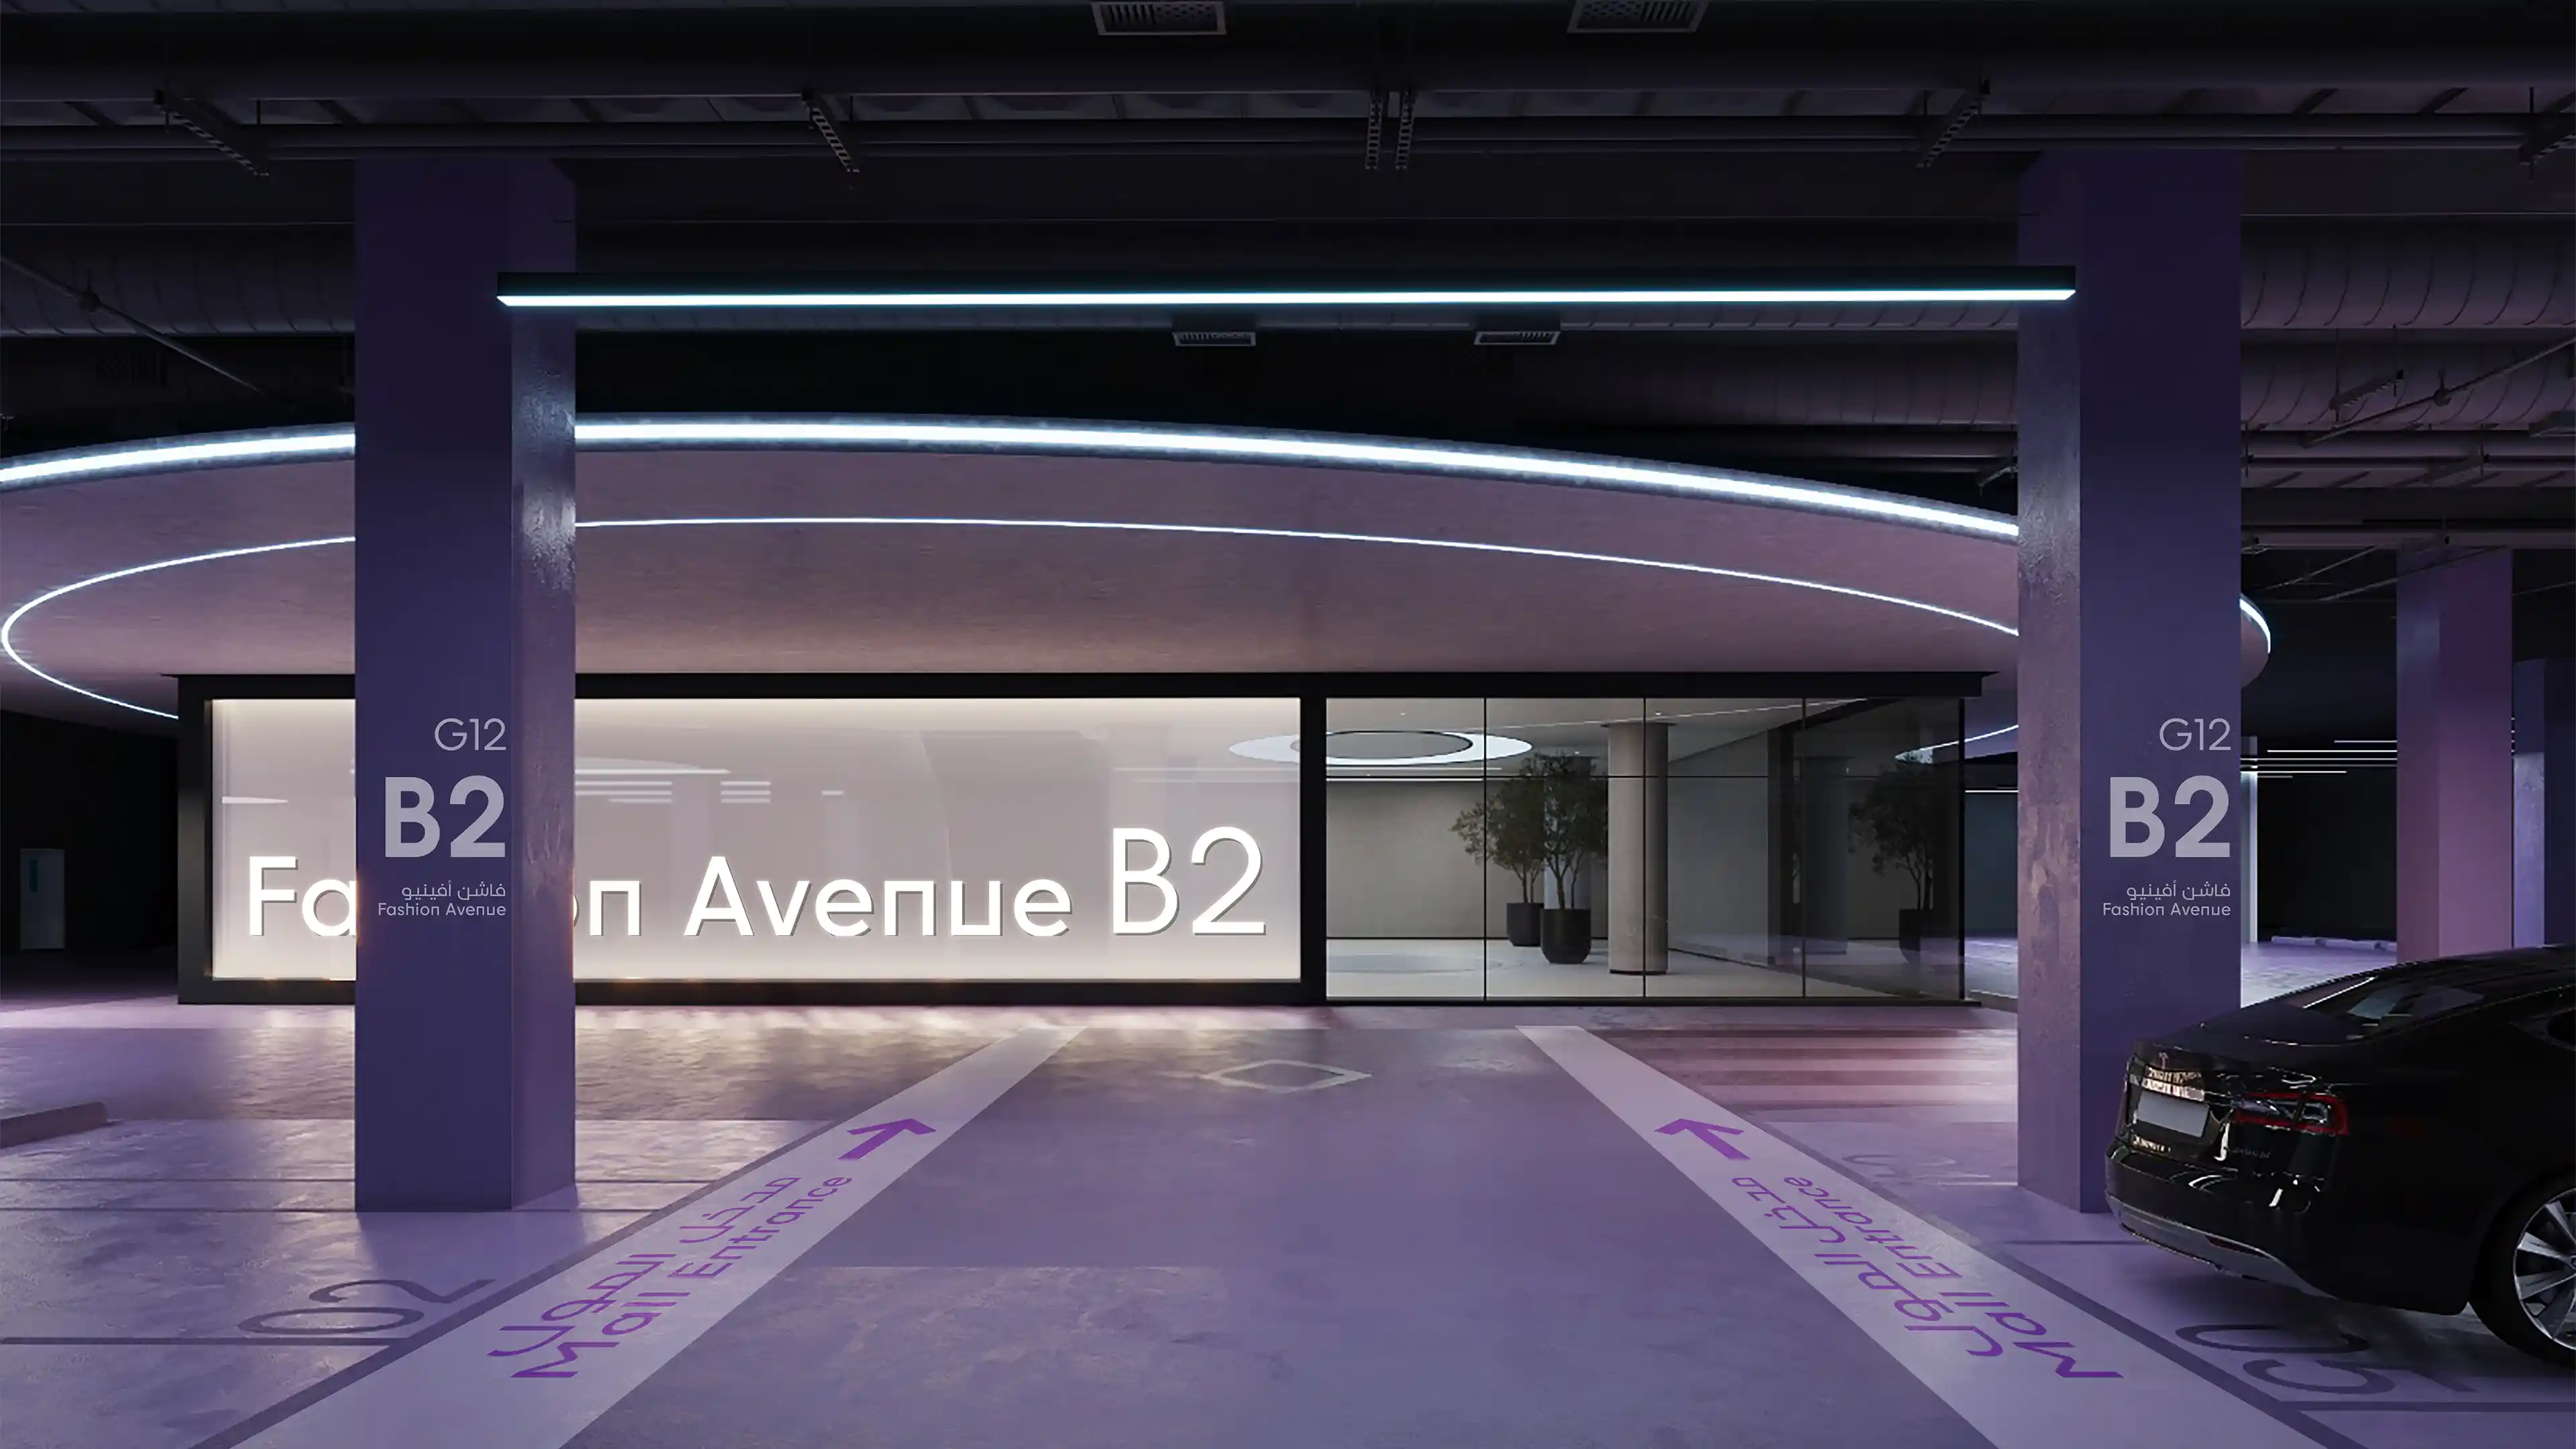
The parking strategy combines colour, naming, alphanumeric column references, level identification and bay numbering. These provide several independent reference points for locating a parked vehicle rather than relying on one identifier alone.

Building the recall system from multiple information layers also connects parking navigation with the wider information hierarchy used across the mall.

‍

New Template
/

Aljada Mall

Sharjah, UAE

Aljada Mall
2022
PROJECT
/

Aljada Mall

Sharjah, UAE

Aljada Mall is a retail and entertainment destination within the wider Aljada masterplan in Sharjah. Extending across approximately 3.9 million square feet, it forms part of the family entertainment district and is connected to the broader Central Hub area.

The district architecture takes inspiration from the moment a water droplet meets the earth, expressed through a series of elliptical forms within a landscaped setting. LIMAH developed a parking and mall navigation framework connecting the surrounding masterplan, vehicular arrival, parking environments and the retail destination.
Connecting arrival to the mall

The Wayfinding & Navigation strategy begins before visitors enter the building. Vehicular directional information establishes routes from the surrounding road network towards entrances, parking zones and arrival points.

Within parking areas, guidance systems connect vehicle movement with lift cores and pedestrian routes into the mall. The same information hierarchy continues as visitors move from parking into the retail environment, maintaining a relationship between where they arrived and the destinations they encounter inside.

‍

Supporting movement within the retail environment

Inside the mall, the emphasis shifts from vehicular and parking guidance towards destination identification and exploration. Lift lobby directories, pedestrian directional signs and identification elements support movement between arrival points and the wider retail environment.

Large-scale directories, maps and area identifiers provide an overview of the mall and its destinations, while information at decision points helps visitors move between retail, entertainment, dining and leisure areas.

A layered parking recall system

The parking strategy combines colour, naming, alphanumeric column references, level identification and bay numbering. These provide several independent reference points for locating a parked vehicle rather than relying on one identifier alone.

Building the recall system from multiple information layers also connects parking navigation with the wider information hierarchy used across the mall.

‍

Connecting the mall with the wider Aljada identity

Aljada Mall sits within the Central Hub district of the broader masterplan. The navigation system uses colour references connected with that district framework, linking the mall experience with its position in the wider destination.

This relationship allows navigation to contribute to place identity as well as movement, connecting road arrival, parking and retail environments through a shared visual and spatial structure.

‍

New Template
/

Aljada Mall

Sharjah, UAE

Aljada Mall
2022
New Template
/

Aljada Mall

Sharjah, UAE

Aljada Mall is a retail and entertainment destination within the wider Aljada masterplan in Sharjah. Extending across approximately 3.9 million square feet, it forms part of the family entertainment district and is connected to the broader Central Hub area.

The district architecture takes inspiration from the moment a water droplet meets the earth, expressed through a series of elliptical forms within a landscaped setting. LIMAH developed a parking and mall navigation framework connecting the surrounding masterplan, vehicular arrival, parking environments and the retail destination.
EXPERIENCE STRATEGY AND DESIGN

The Wayfinding & Navigation strategy begins before visitors enter the building. Vehicular directional information establishes routes from the surrounding road network towards entrances, parking zones and arrival points.

Within parking areas, guidance systems connect vehicle movement with lift cores and pedestrian routes into the mall. The same information hierarchy continues as visitors move from parking into the retail environment, maintaining a relationship between where they arrived and the destinations they encounter inside.

‍

No items found.

FEATURE MOMENT

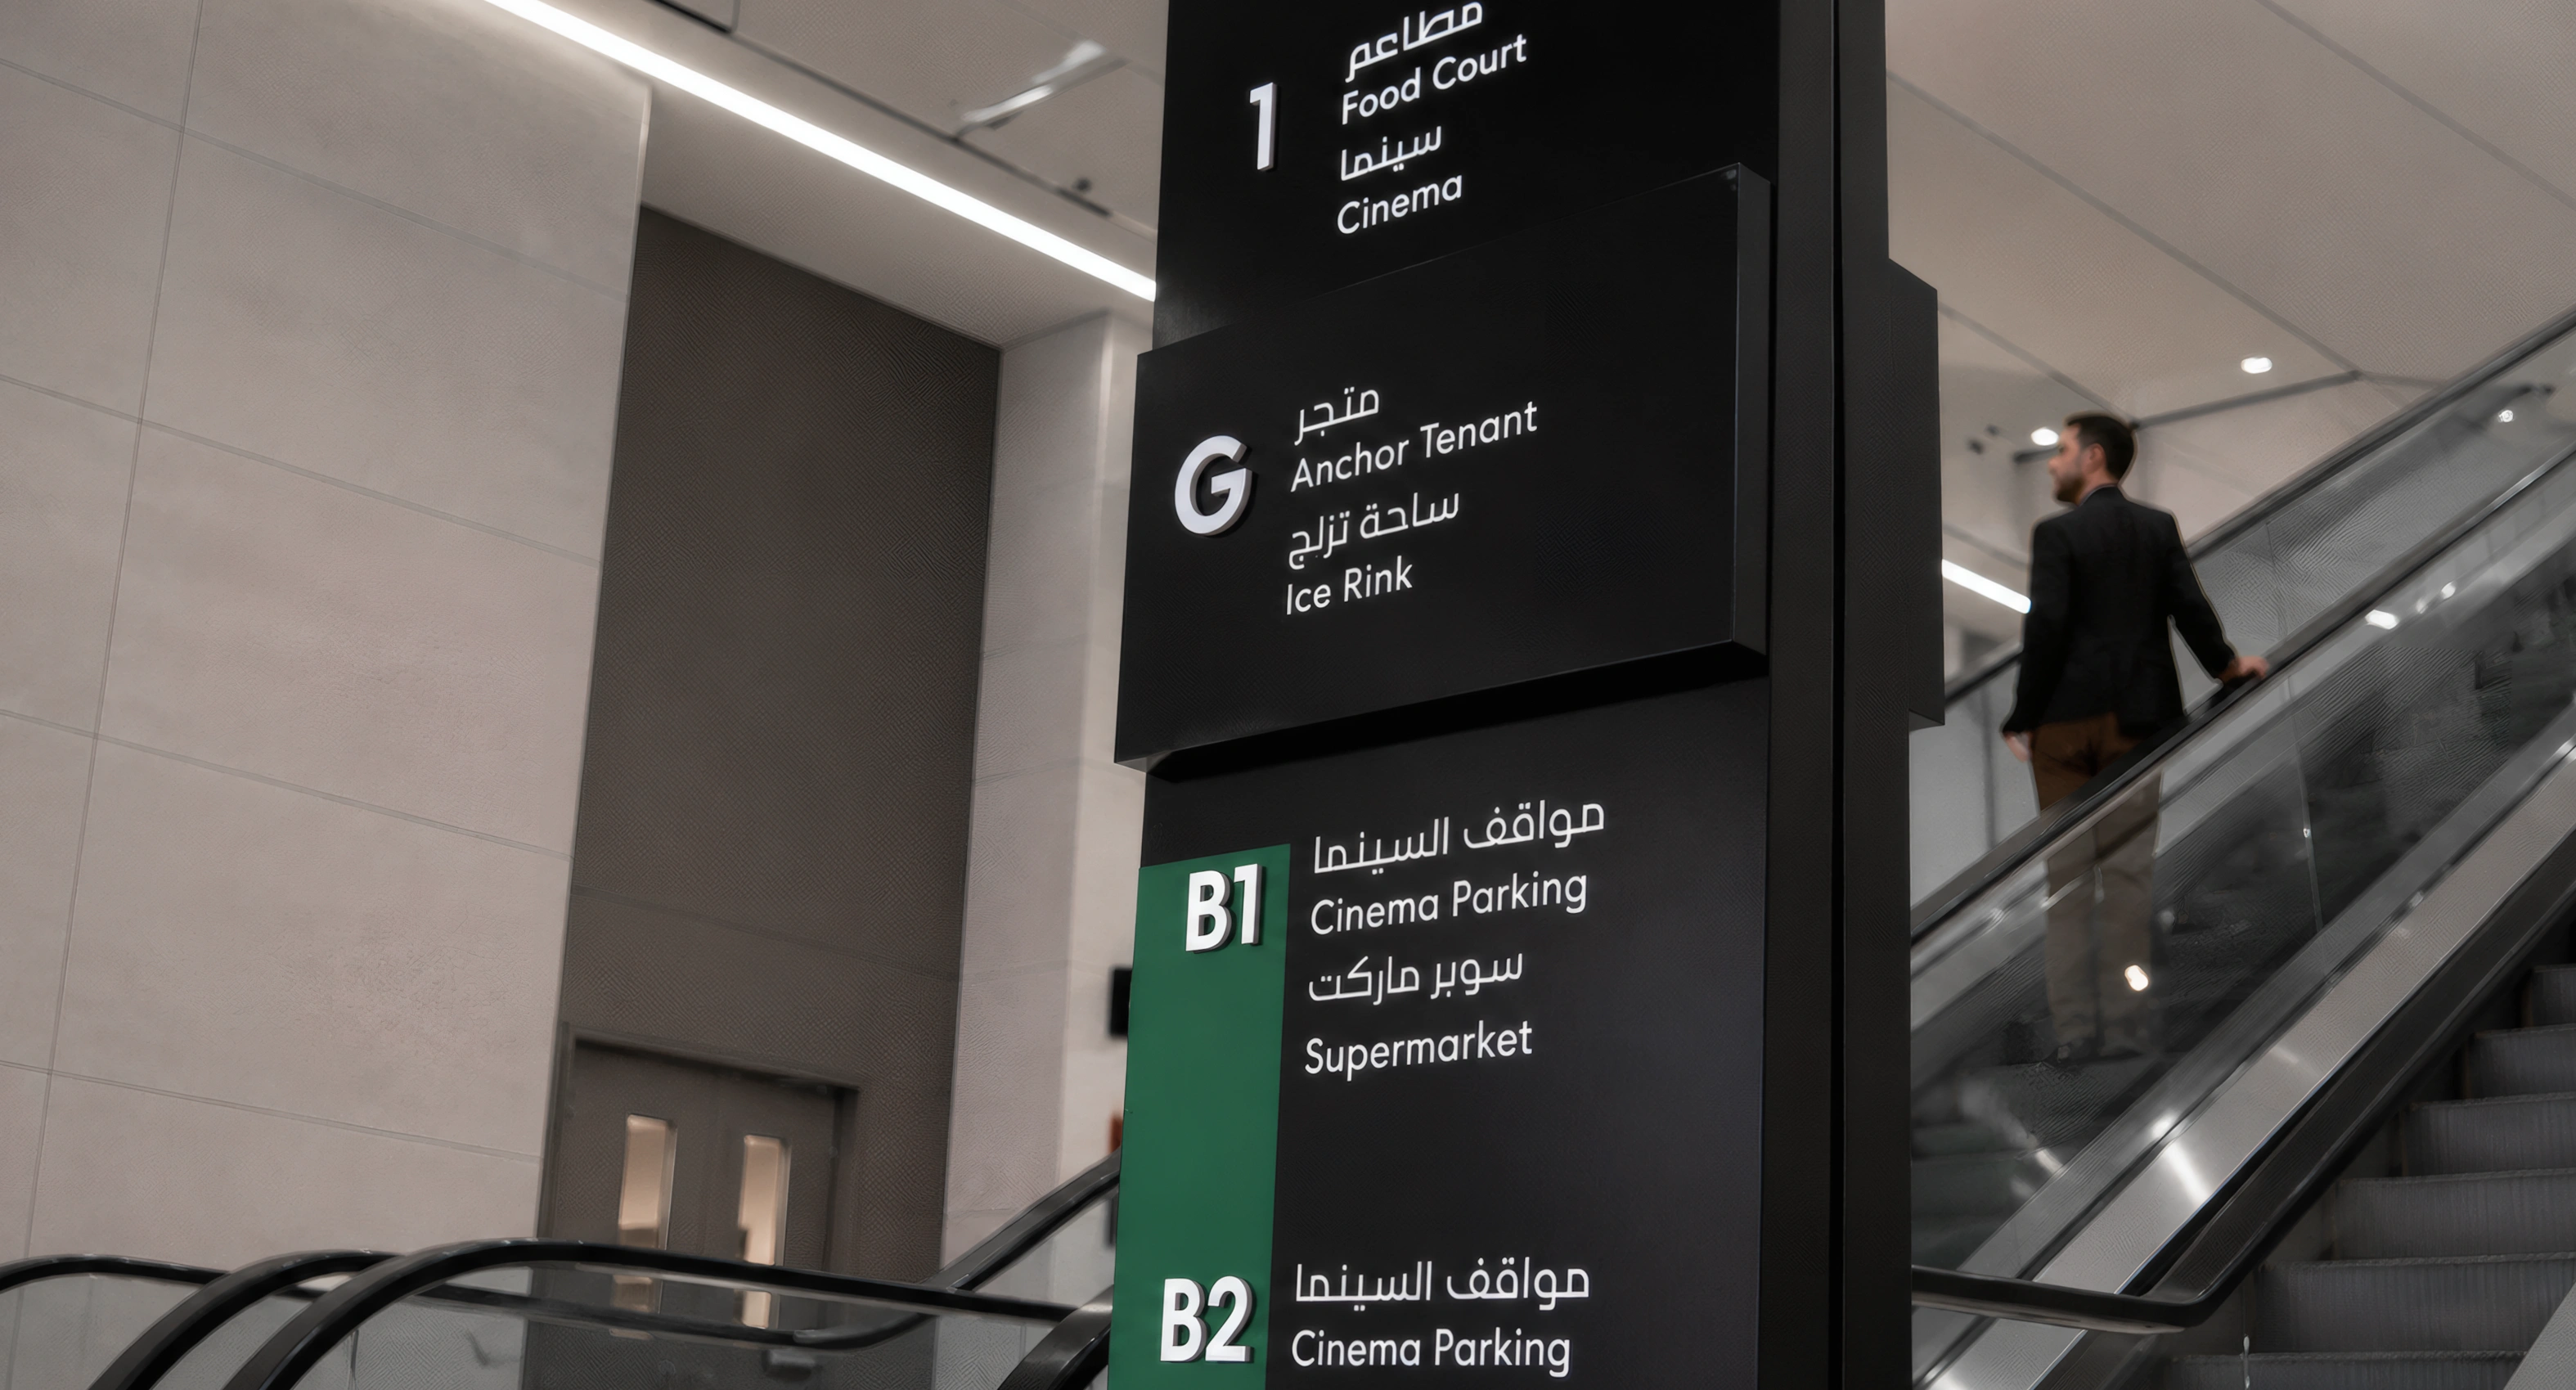
Inside the mall, the emphasis shifts from vehicular and parking guidance towards destination identification and exploration. Lift lobby directories, pedestrian directional signs and identification elements support movement between arrival points and the wider retail environment.

Large-scale directories, maps and area identifiers provide an overview of the mall and its destinations, while information at decision points helps visitors move between retail, entertainment, dining and leisure areas.

No items found.

The parking strategy combines colour, naming, alphanumeric column references, level identification and bay numbering. These provide several independent reference points for locating a parked vehicle rather than relying on one identifier alone.

Building the recall system from multiple information layers also connects parking navigation with the wider information hierarchy used across the mall.

‍

New Template
/

Aljada Mall

Sharjah, UAE

PUBLIC ART
/
LA MER
2023
New Template
/

Aljada Mall

Sharjah, UAE

YEAR
2022
CLIENT
Arada
LOCATION
Sharjah, UAE
SERVICES
Experience Strategy
,
Wayfinding & Navigation
,
Place Identity & Public Art
,
Physical-Digital Experience Systems
,
Built Environment Integration
,
Technical Delivery & Governance
,
SECTOR
Retail
,
SHARE BY
https://limahdesign.com/work/al-jada-mall

Aljada Mall is a retail and entertainment destination within the wider Aljada masterplan in Sharjah. Extending across approximately 3.9 million square feet, it forms part of the family entertainment district and is connected to the broader Central Hub area.

The district architecture takes inspiration from the moment a water droplet meets the earth, expressed through a series of elliptical forms within a landscaped setting. LIMAH developed a parking and mall navigation framework connecting the surrounding masterplan, vehicular arrival, parking environments and the retail destination.
No items found.

The Wayfinding & Navigation strategy begins before visitors enter the building. Vehicular directional information establishes routes from the surrounding road network towards entrances, parking zones and arrival points.

Within parking areas, guidance systems connect vehicle movement with lift cores and pedestrian routes into the mall. The same information hierarchy continues as visitors move from parking into the retail environment, maintaining a relationship between where they arrived and the destinations they encounter inside.

‍

No items found.