Jason Lewis
/

Ellison Institute of Technology

Oxford, UK

Ellison Institute of Technology
2023
Jason Lewis
/

Ellison Institute of Technology

Oxford, UK

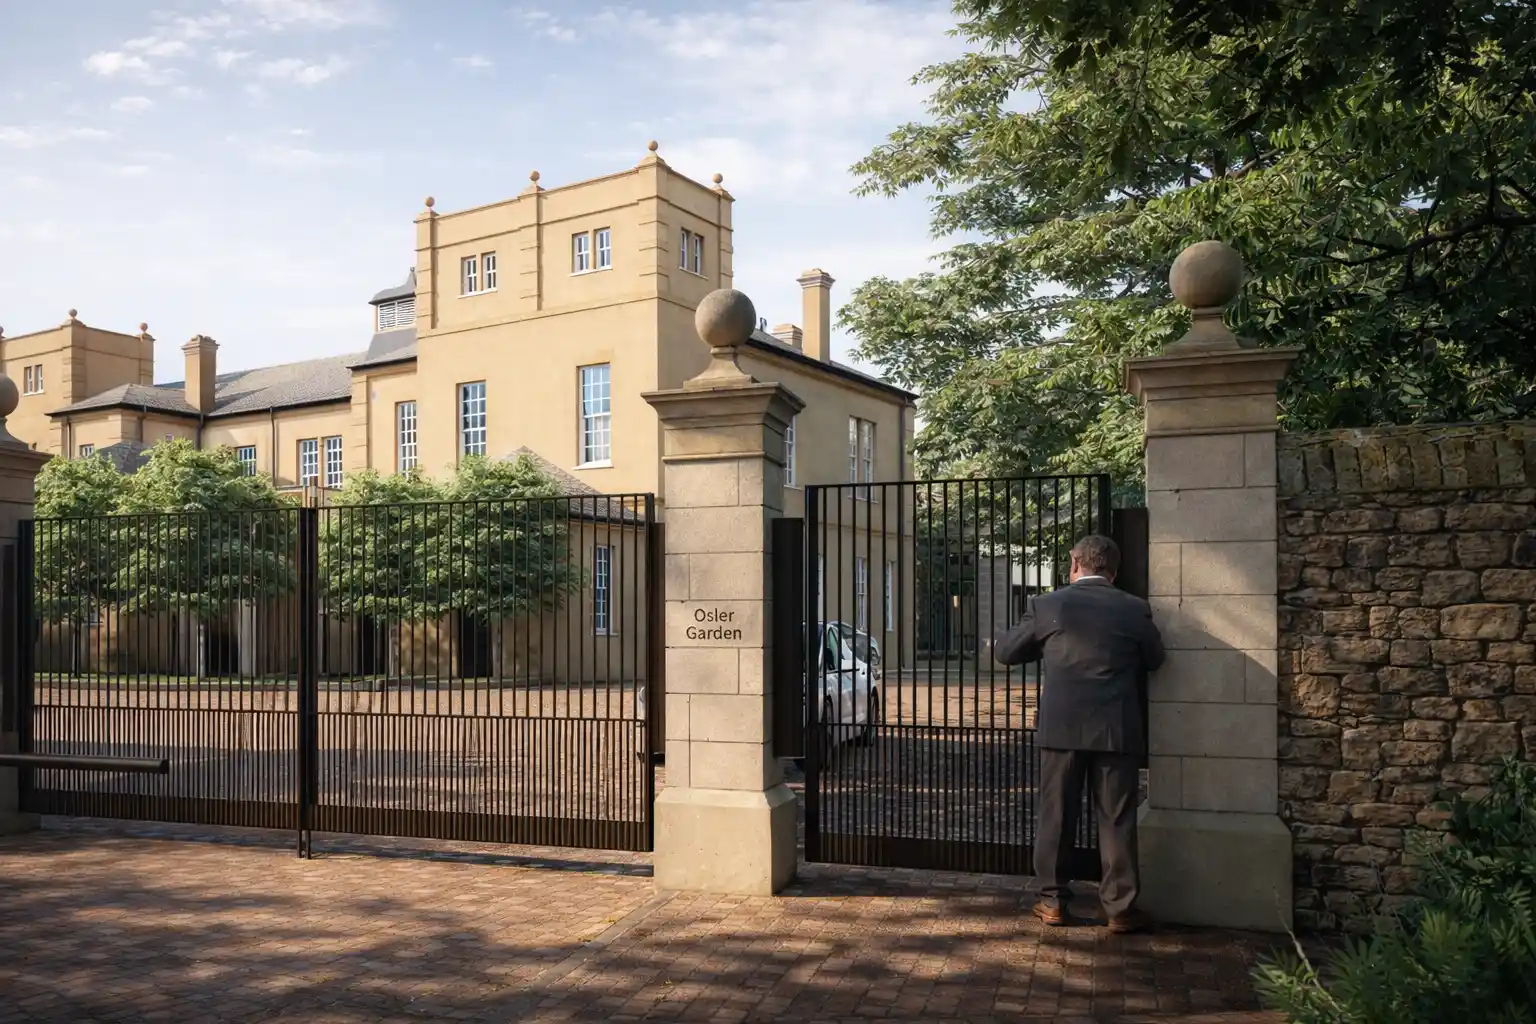
The Ellison Institute of Technology campus in Oxford spans 2 million sq ft on the western edge of The Oxford Science Park. Designed by Foster + Partners, the campus brings together research, workplace and specialist environments within a large and operationally complex setting.

LIMAH developed a wayfinding approach that responds to both Oxford’s historic material character and the contemporary architecture of the campus. The strategy considered different user groups, operational needs, movement scenarios, security requirements and information needs, creating a coordinated navigation framework across external and internal environments.
‍

EXPERIENCE STRATEGY AND DESIGN

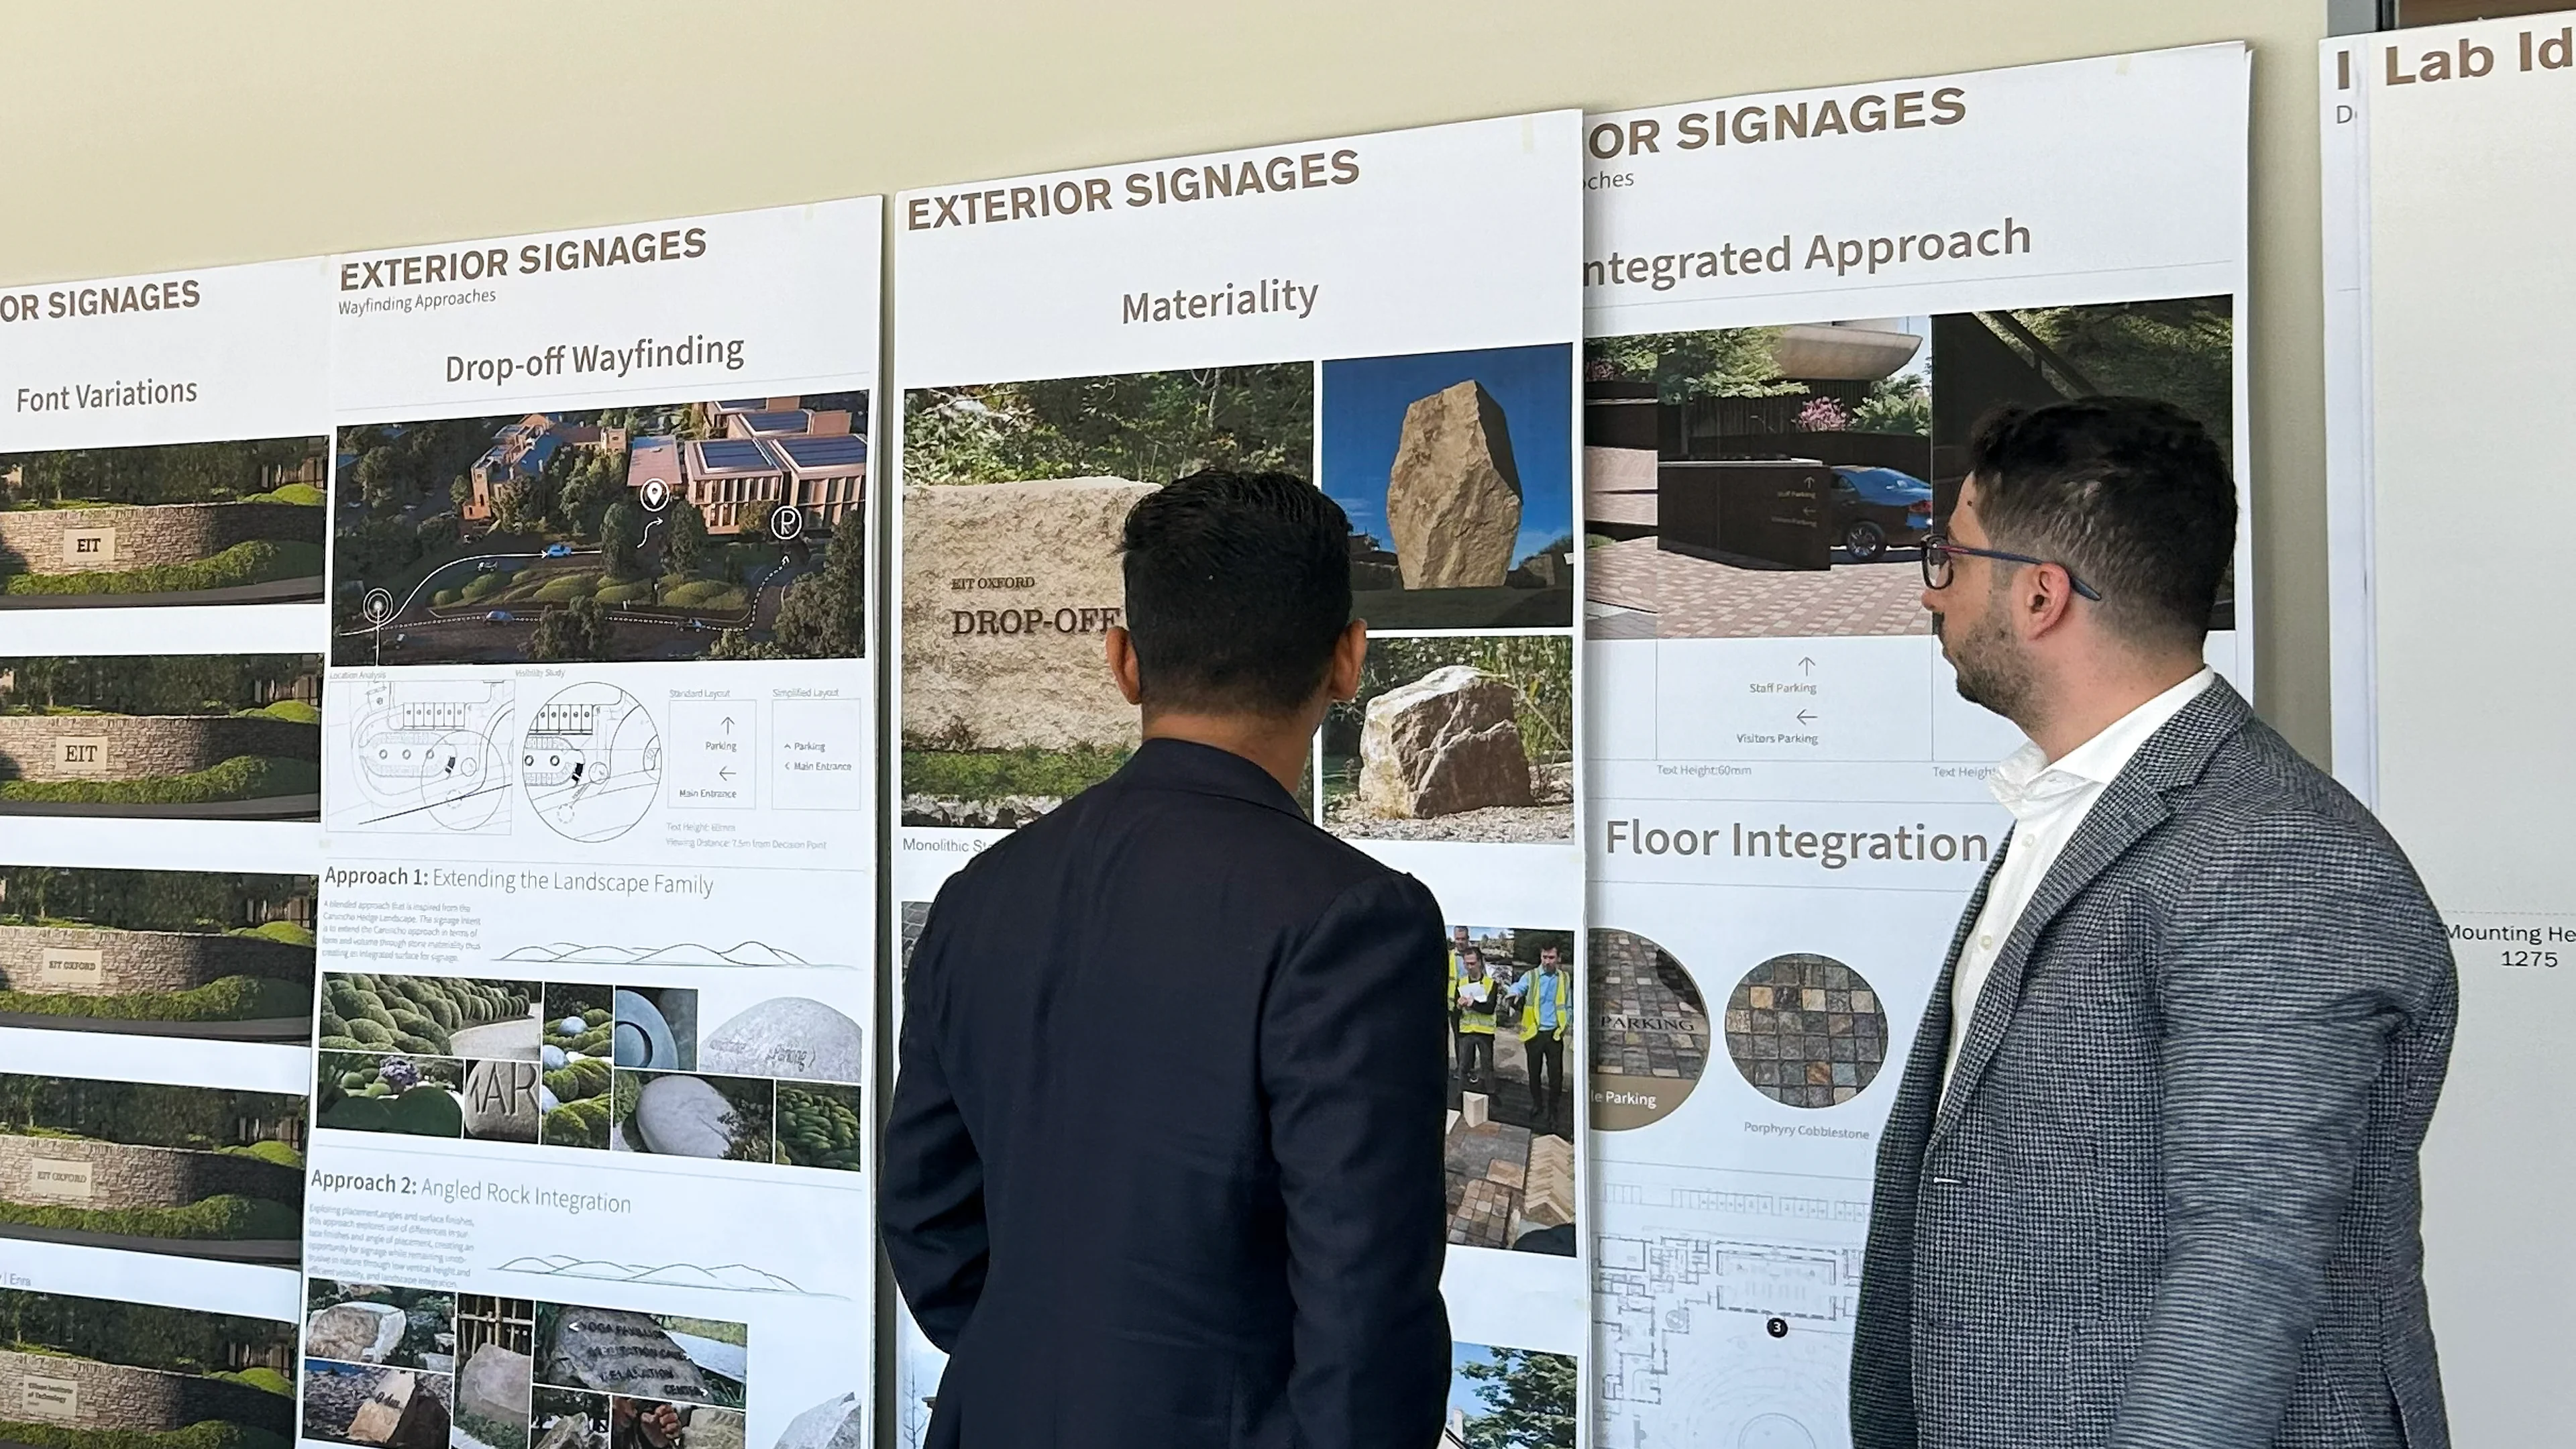
The strategy organised the campus around major components, thresholds, connections and destination relationships. This cognitive framework established a clearer hierarchy for movement and decision-making, allowing orientation to be supported by the spatial structure of the campus rather than relying on individual signs alone.

Landscape, mapping and existing architectural cues were considered as part of the same navigation system. Distinctive environmental features could operate as landmarks, while the ground plane provided another layer for reinforcing direction, continuity and arrival across the external realm.

‍

FEATURE MOMENT

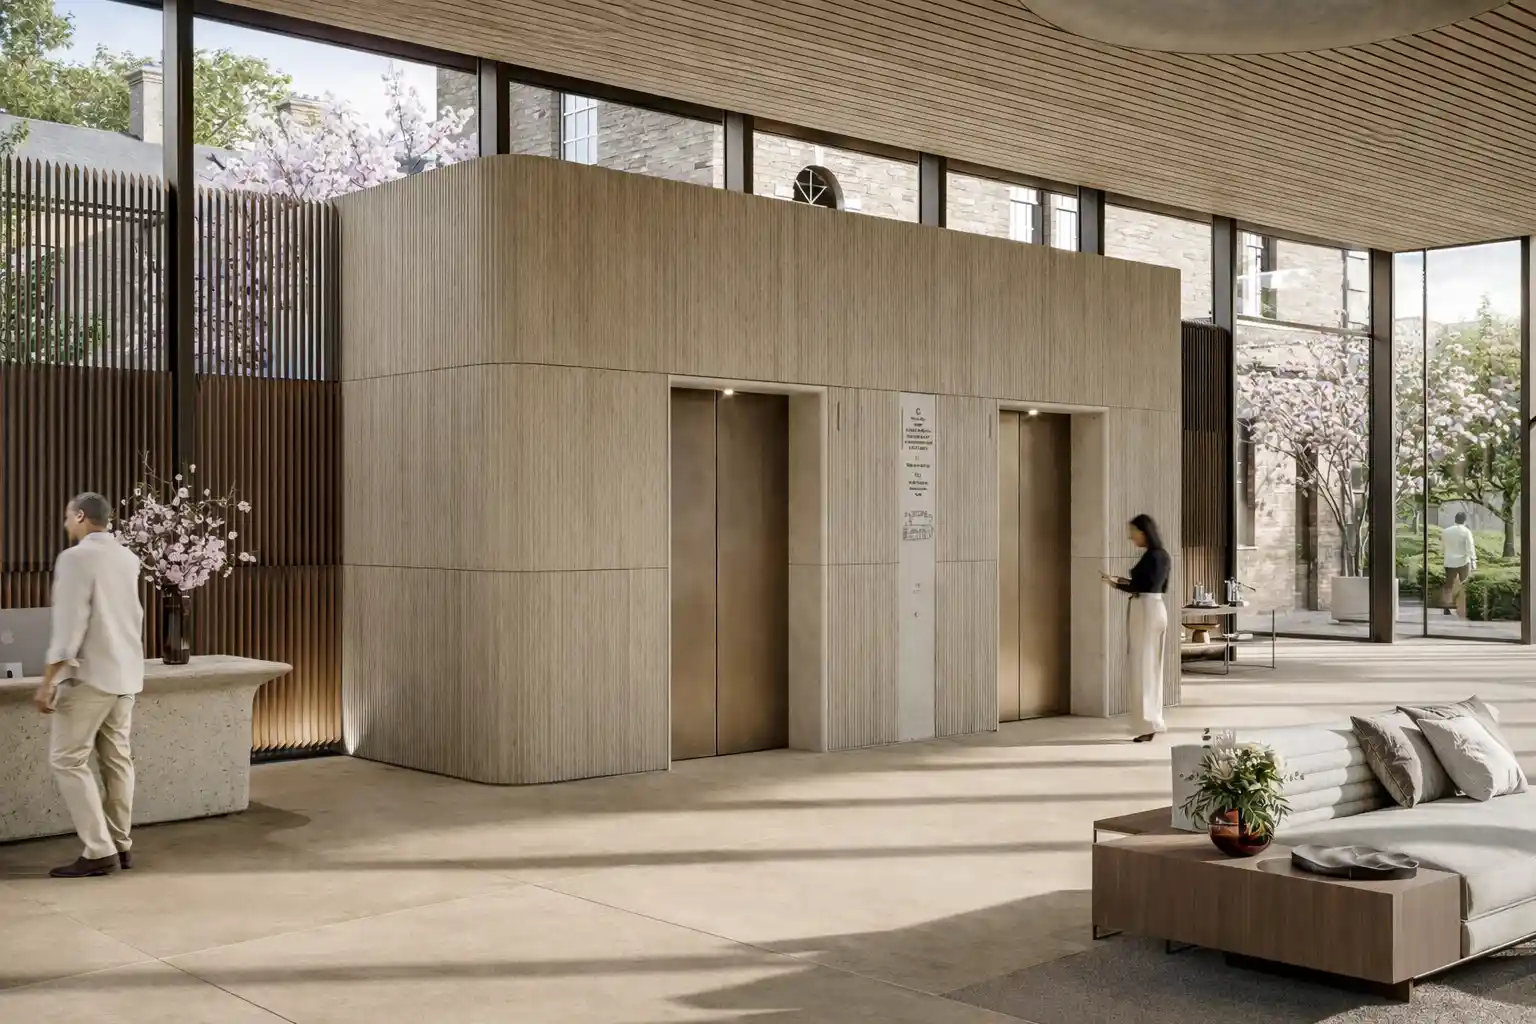
The system extends from campus-scale orientation and zoning to maps, directories, room identification and detailed information points. LIMAH’s approach was to maintain a consistent navigational logic while adapting individual components to the operational requirements of each environment.

The resulting framework connects spatial planning, information, architecture, technology and physical signage as parts of one wider Wayfinding & Navigation system.

‍

No items found.

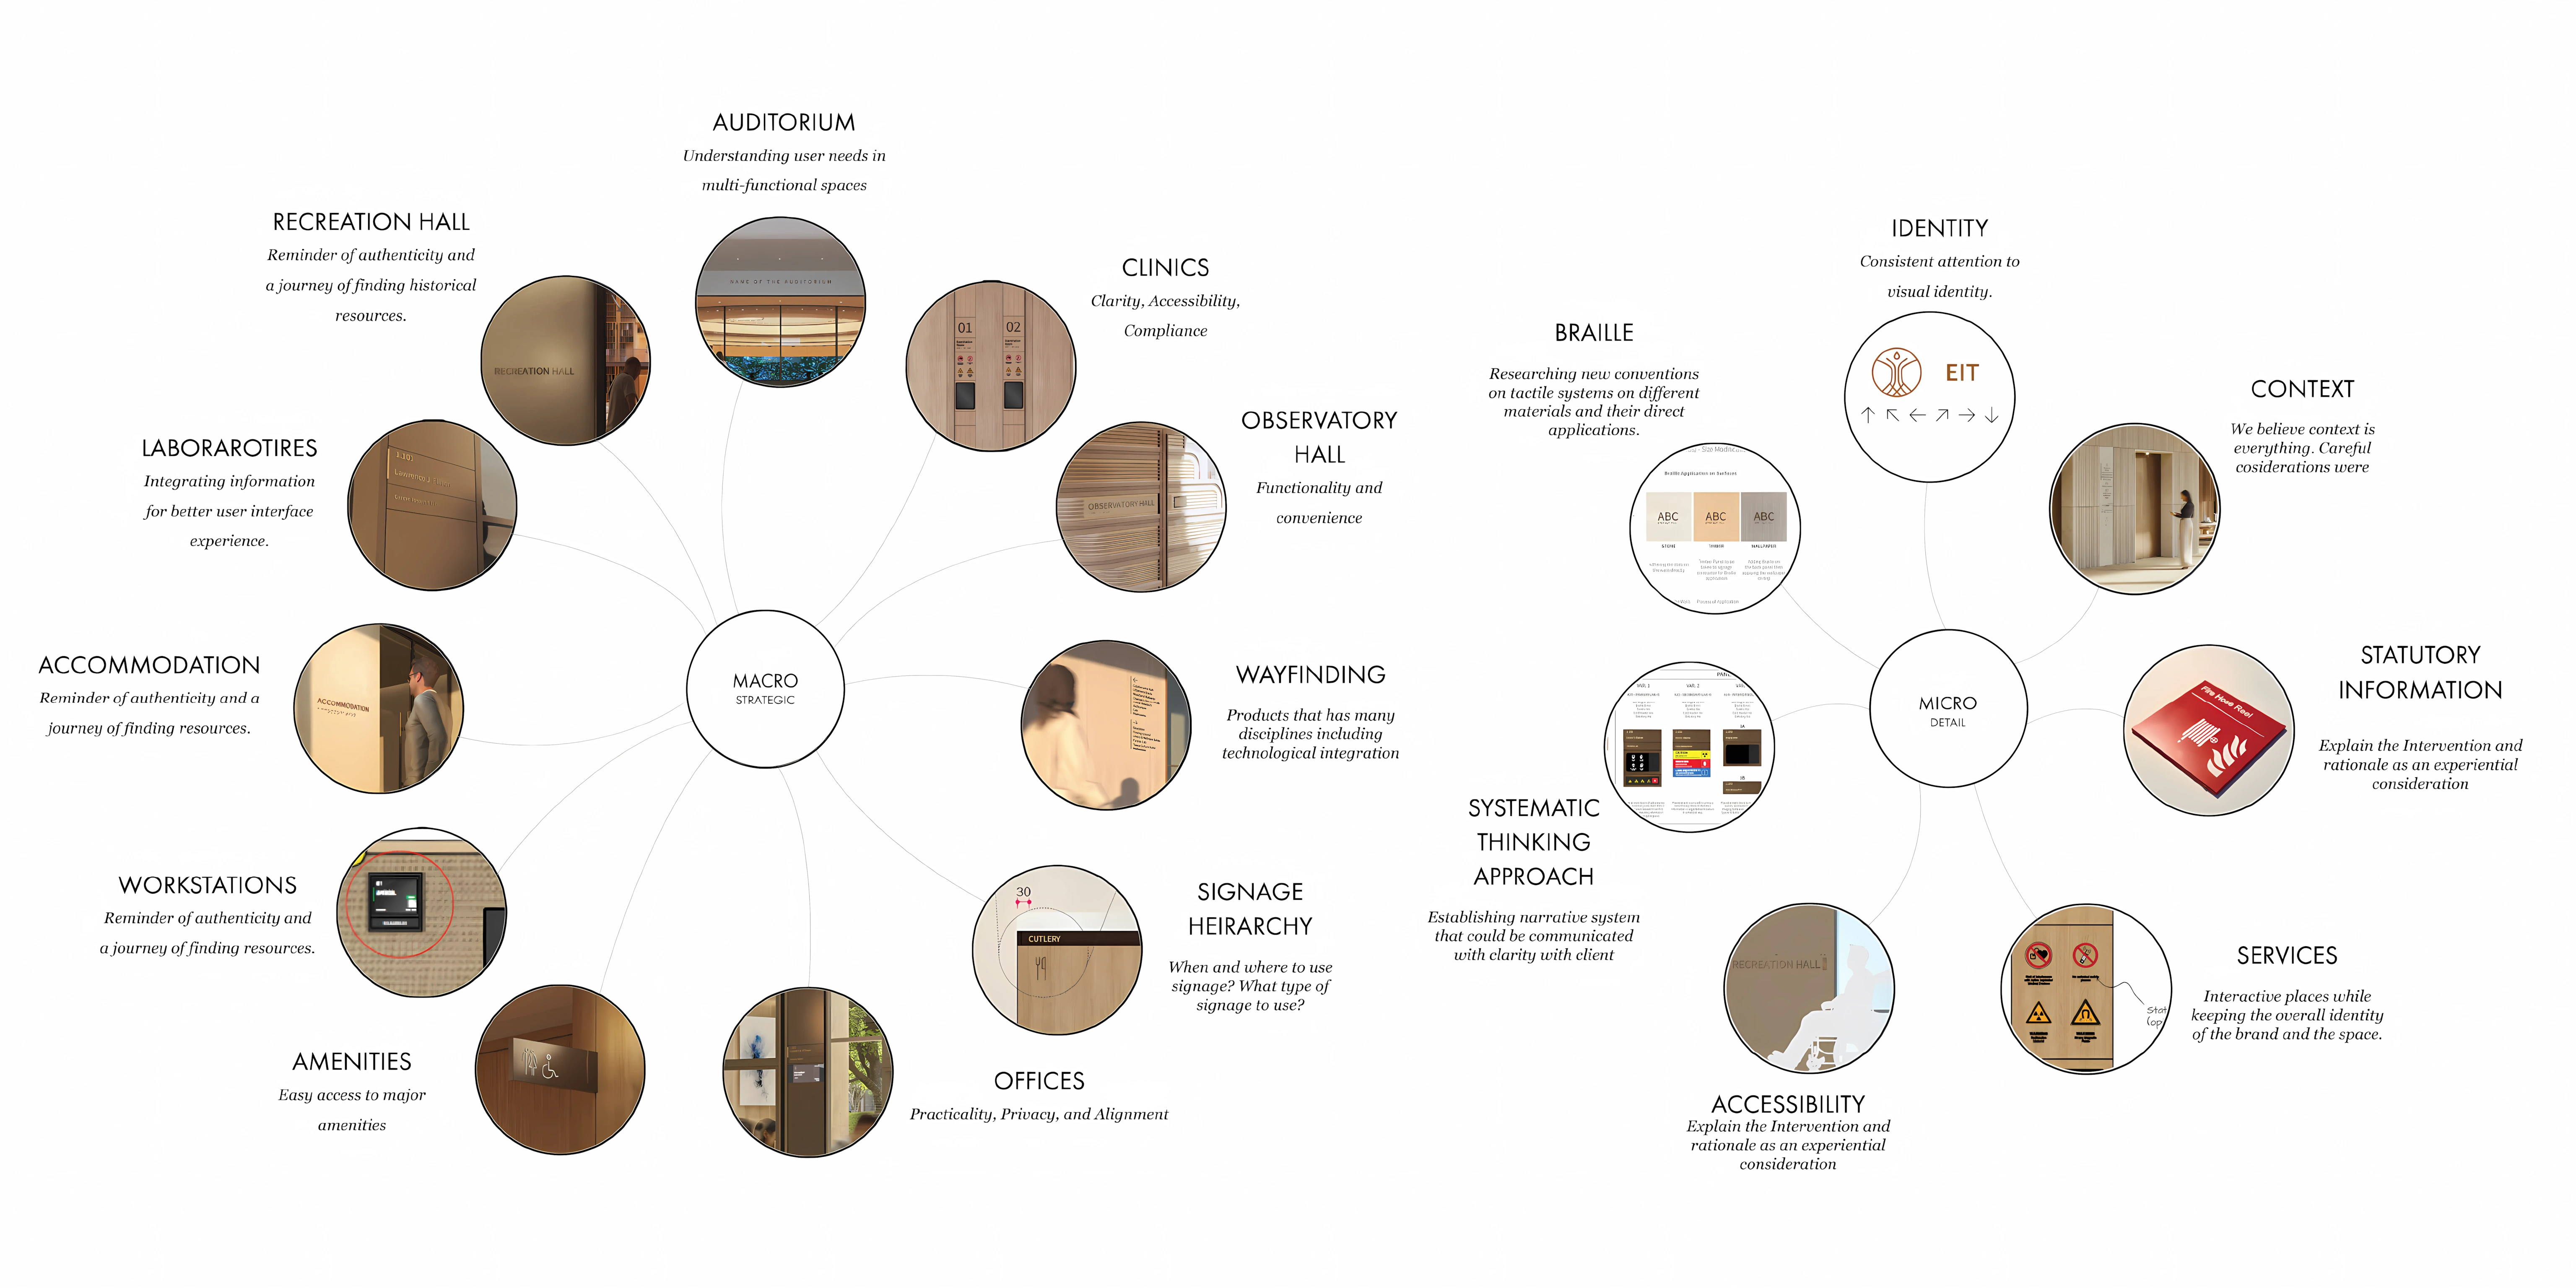
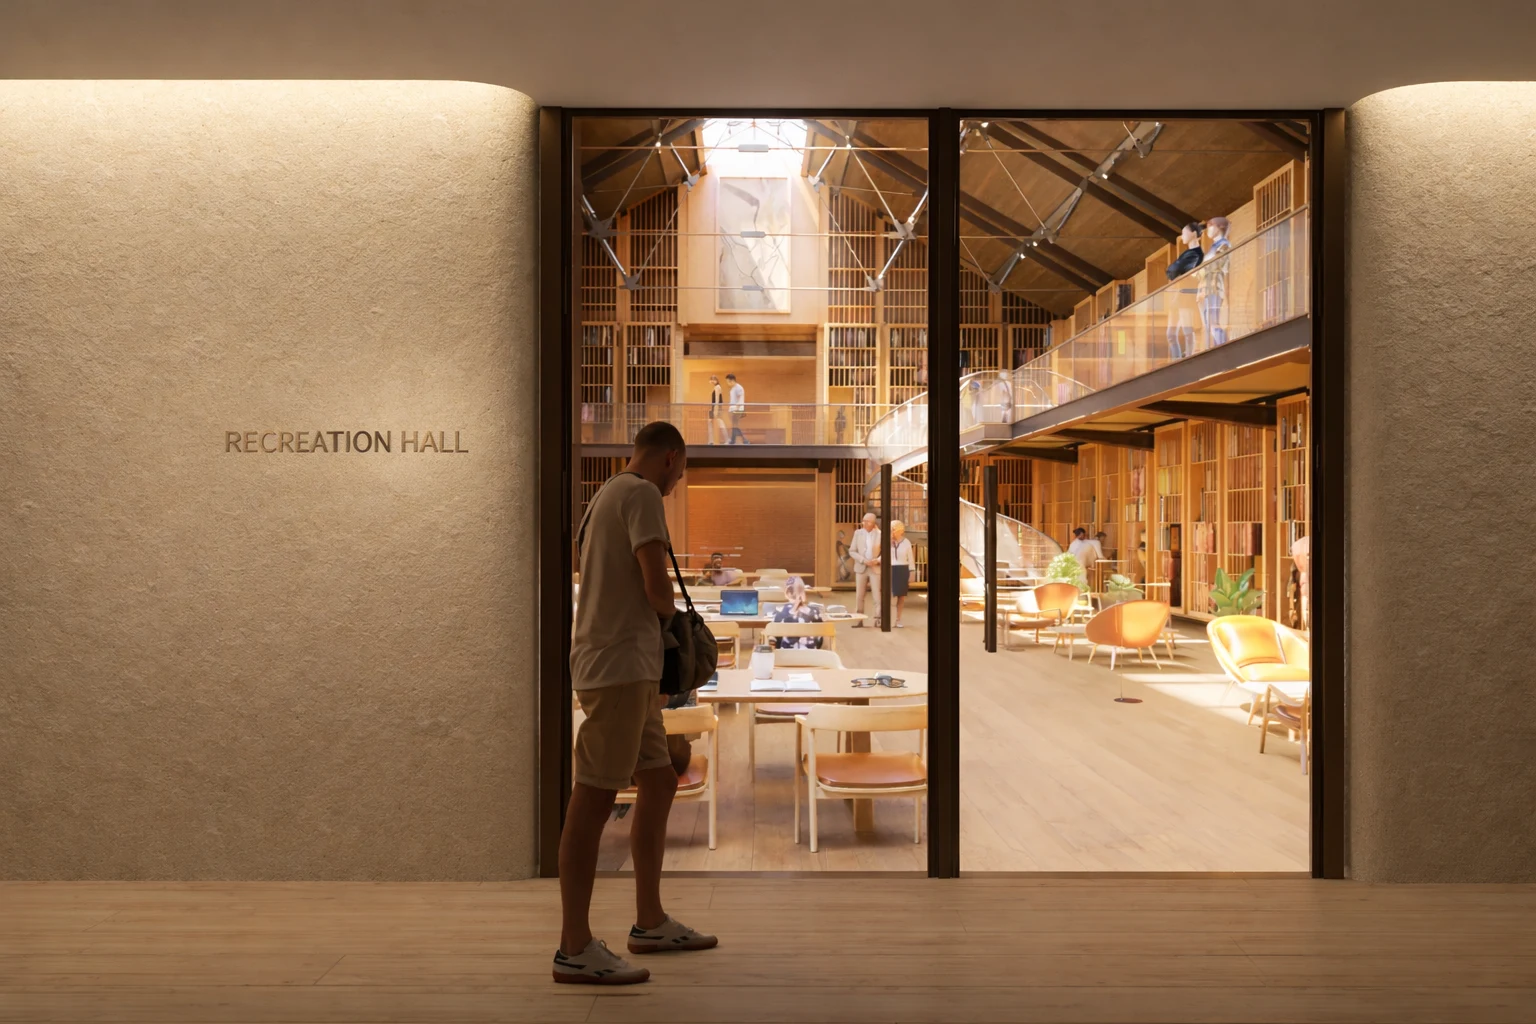
Within the interiors, the navigation strategy incorporated operational and technological interfaces, including IoT-enabled systems, smart booking interfaces and technology panels. These elements were considered alongside room identity, access, statutory information and changing spatial conditions.

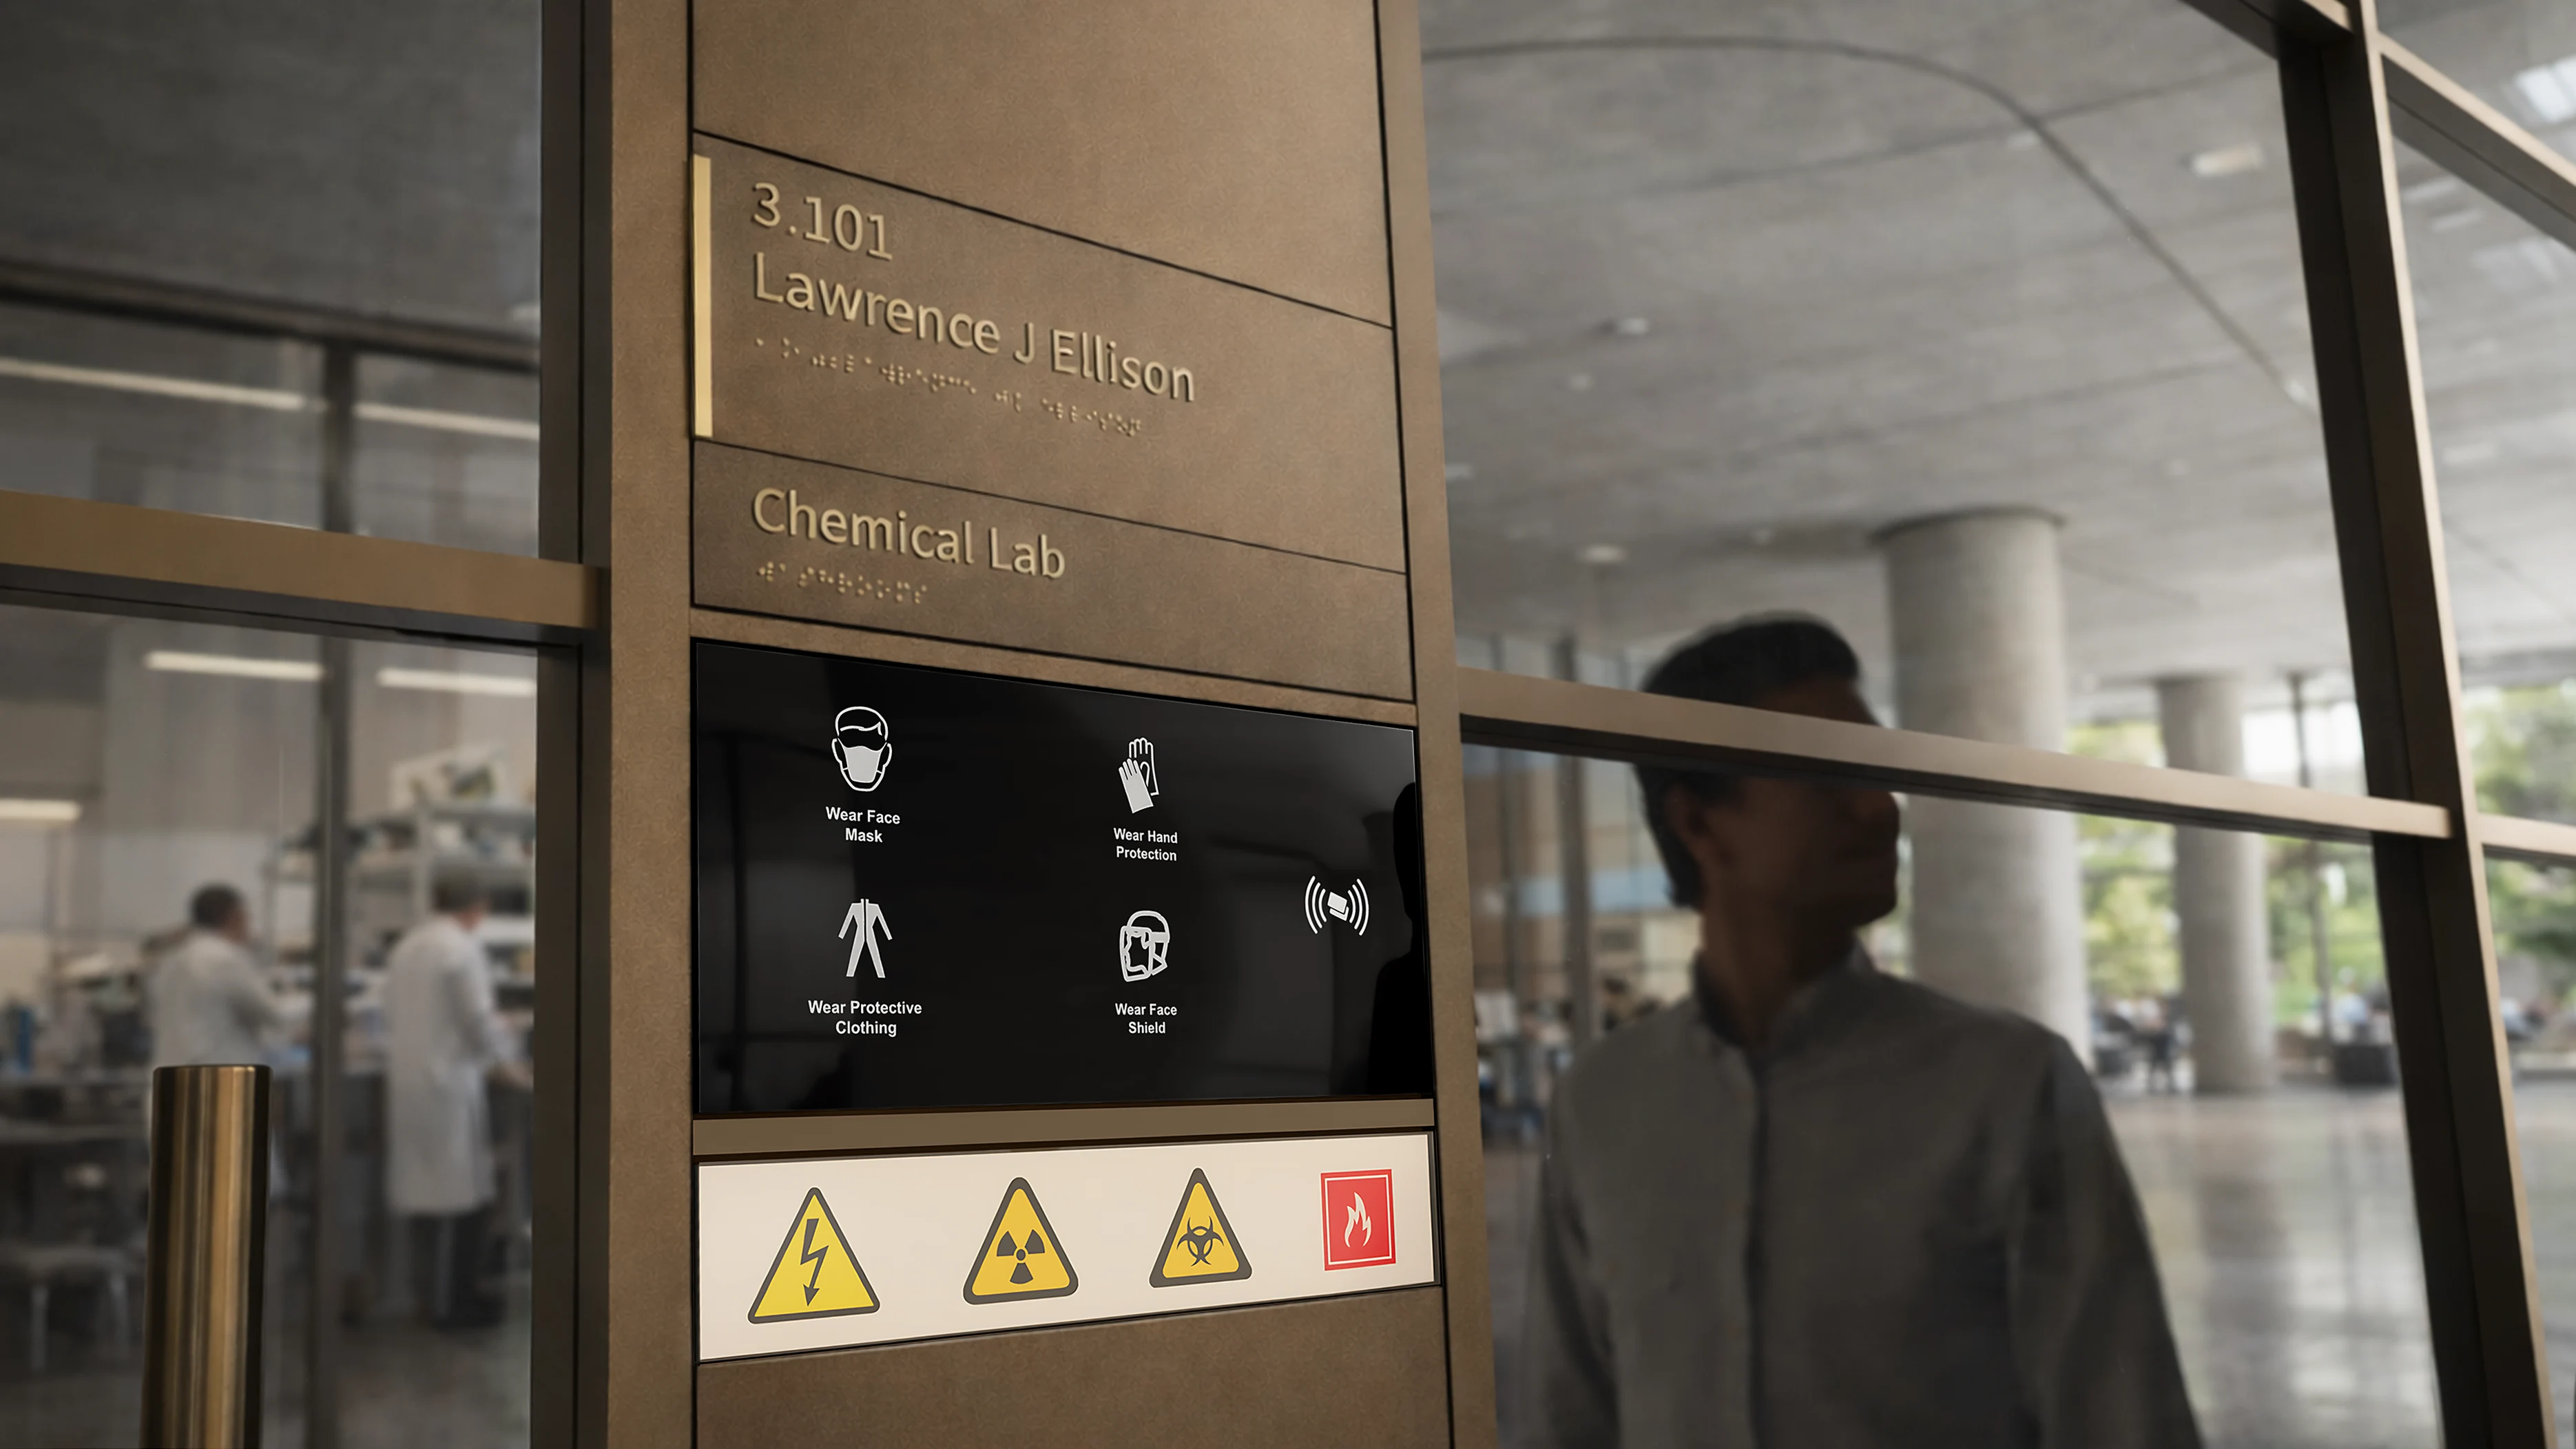
The laboratory environment demonstrates this integration at a smaller scale. A custom technology-panel niche brings together identity, statutory warning, access control and dynamic digital information within a single interface. The auditorium was treated differently, with its navigation requirements considered across changing event scenarios, occupancies and modes of use.

‍

Jason Lewis
/

Ellison Institute of Technology

Oxford, UK

Ellison Institute of Technology
2023
CASE STUDY
/

Ellison Institute of Technology

Oxford, UK

The Ellison Institute of Technology campus in Oxford spans 2 million sq ft on the western edge of The Oxford Science Park. Designed by Foster + Partners, the campus brings together research, workplace and specialist environments within a large and operationally complex setting.

LIMAH developed a wayfinding approach that responds to both Oxford’s historic material character and the contemporary architecture of the campus. The strategy considered different user groups, operational needs, movement scenarios, security requirements and information needs, creating a coordinated navigation framework across external and internal environments.

‍

A framework for understanding the campus

The strategy organised the campus around major components, thresholds, connections and destination relationships. This cognitive framework established a clearer hierarchy for movement and decision-making, allowing orientation to be supported by the spatial structure of the campus rather than relying on individual signs alone.

Landscape, mapping and existing architectural cues were considered as part of the same navigation system. Distinctive environmental features could operate as landmarks, while the ground plane provided another layer for reinforcing direction, continuity and arrival across the external realm.

‍

Craft and architectural integration

The system extends from campus-scale orientation and zoning to maps, directories, room identification and detailed information points. LIMAH’s approach was to maintain a consistent navigational logic while adapting individual components to the operational requirements of each environment.

The resulting framework connects spatial planning, information, architecture, technology and physical signage as parts of one wider Wayfinding & Navigation system.

‍

Technology and operational interfaces

Within the interiors, the navigation strategy incorporated operational and technological interfaces, including IoT-enabled systems, smart booking interfaces and technology panels. These elements were considered alongside room identity, access, statutory information and changing spatial conditions.

The laboratory environment demonstrates this integration at a smaller scale. A custom technology-panel niche brings together identity, statutory warning, access control and dynamic digital information within a single interface. The auditorium was treated differently, with its navigation requirements considered across changing event scenarios, occupancies and modes of use.

‍

From campus scale to detailed touchpoints

The system extends from campus-scale orientation and zoning to maps, directories, room identification and detailed information points. LIMAH’s approach was to maintain a consistent navigational logic while adapting individual components to the operational requirements of each environment.

The resulting framework connects spatial planning, information, architecture, technology and physical signage as parts of one wider Wayfinding & Navigation system.

‍

Jason Lewis
/

Ellison Institute of Technology

Oxford, UK

Ellison Institute of Technology
2023
Jason Lewis
/

Ellison Institute of Technology

Oxford, UK

The Ellison Institute of Technology campus in Oxford spans 2 million sq ft on the western edge of The Oxford Science Park. Designed by Foster + Partners, the campus brings together research, workplace and specialist environments within a large and operationally complex setting.

LIMAH developed a wayfinding approach that responds to both Oxford’s historic material character and the contemporary architecture of the campus. The strategy considered different user groups, operational needs, movement scenarios, security requirements and information needs, creating a coordinated navigation framework across external and internal environments.

‍

EXPERIENCE STRATEGY AND DESIGN

The strategy organised the campus around major components, thresholds, connections and destination relationships. This cognitive framework established a clearer hierarchy for movement and decision-making, allowing orientation to be supported by the spatial structure of the campus rather than relying on individual signs alone.

Landscape, mapping and existing architectural cues were considered as part of the same navigation system. Distinctive environmental features could operate as landmarks, while the ground plane provided another layer for reinforcing direction, continuity and arrival across the external realm.

‍

No items found.

FEATURE MOMENT

The system extends from campus-scale orientation and zoning to maps, directories, room identification and detailed information points. LIMAH’s approach was to maintain a consistent navigational logic while adapting individual components to the operational requirements of each environment.

The resulting framework connects spatial planning, information, architecture, technology and physical signage as parts of one wider Wayfinding & Navigation system.

‍

No items found.

Within the interiors, the navigation strategy incorporated operational and technological interfaces, including IoT-enabled systems, smart booking interfaces and technology panels. These elements were considered alongside room identity, access, statutory information and changing spatial conditions.

The laboratory environment demonstrates this integration at a smaller scale. A custom technology-panel niche brings together identity, statutory warning, access control and dynamic digital information within a single interface. The auditorium was treated differently, with its navigation requirements considered across changing event scenarios, occupancies and modes of use.

‍

Jason Lewis
/

Ellison Institute of Technology

Oxford, UK

PUBLIC ART
/
LA MER
2023
Jason Lewis
/

Ellison Institute of Technology

Oxford, UK

YEAR
2023
CLIENT
Ellison Oxford Limited
LOCATION
Oxford, UK
SERVICES
Experience Strategy
,
Wayfinding & Navigation
,
Physical-Digital Experience Systems
,
Built Environment Integration
,
Technical Delivery & Governance
,
Innovation & Future Systems
,
Place Identity & Public Art
,
SECTOR
Mixed-Use
,
Workplace
,
Education
,
Science & Technology
,
SHARE BY

The Ellison Institute of Technology campus in Oxford spans 2 million sq ft on the western edge of The Oxford Science Park. Designed by Foster + Partners, the campus brings together research, workplace and specialist environments within a large and operationally complex setting.

LIMAH developed a wayfinding approach that responds to both Oxford’s historic material character and the contemporary architecture of the campus. The strategy considered different user groups, operational needs, movement scenarios, security requirements and information needs, creating a coordinated navigation framework across external and internal environments.

‍

No items found.

The strategy organised the campus around major components, thresholds, connections and destination relationships. This cognitive framework established a clearer hierarchy for movement and decision-making, allowing orientation to be supported by the spatial structure of the campus rather than relying on individual signs alone.

Landscape, mapping and existing architectural cues were considered as part of the same navigation system. Distinctive environmental features could operate as landmarks, while the ground plane provided another layer for reinforcing direction, continuity and arrival across the external realm.

‍

No items found.