
New Template
/

Binghatti Skyblade

Downtown Dubai, UAE

Binghatti Skyblade
2025
New Template
/

Binghatti Skyblade

Downtown Dubai, UAE

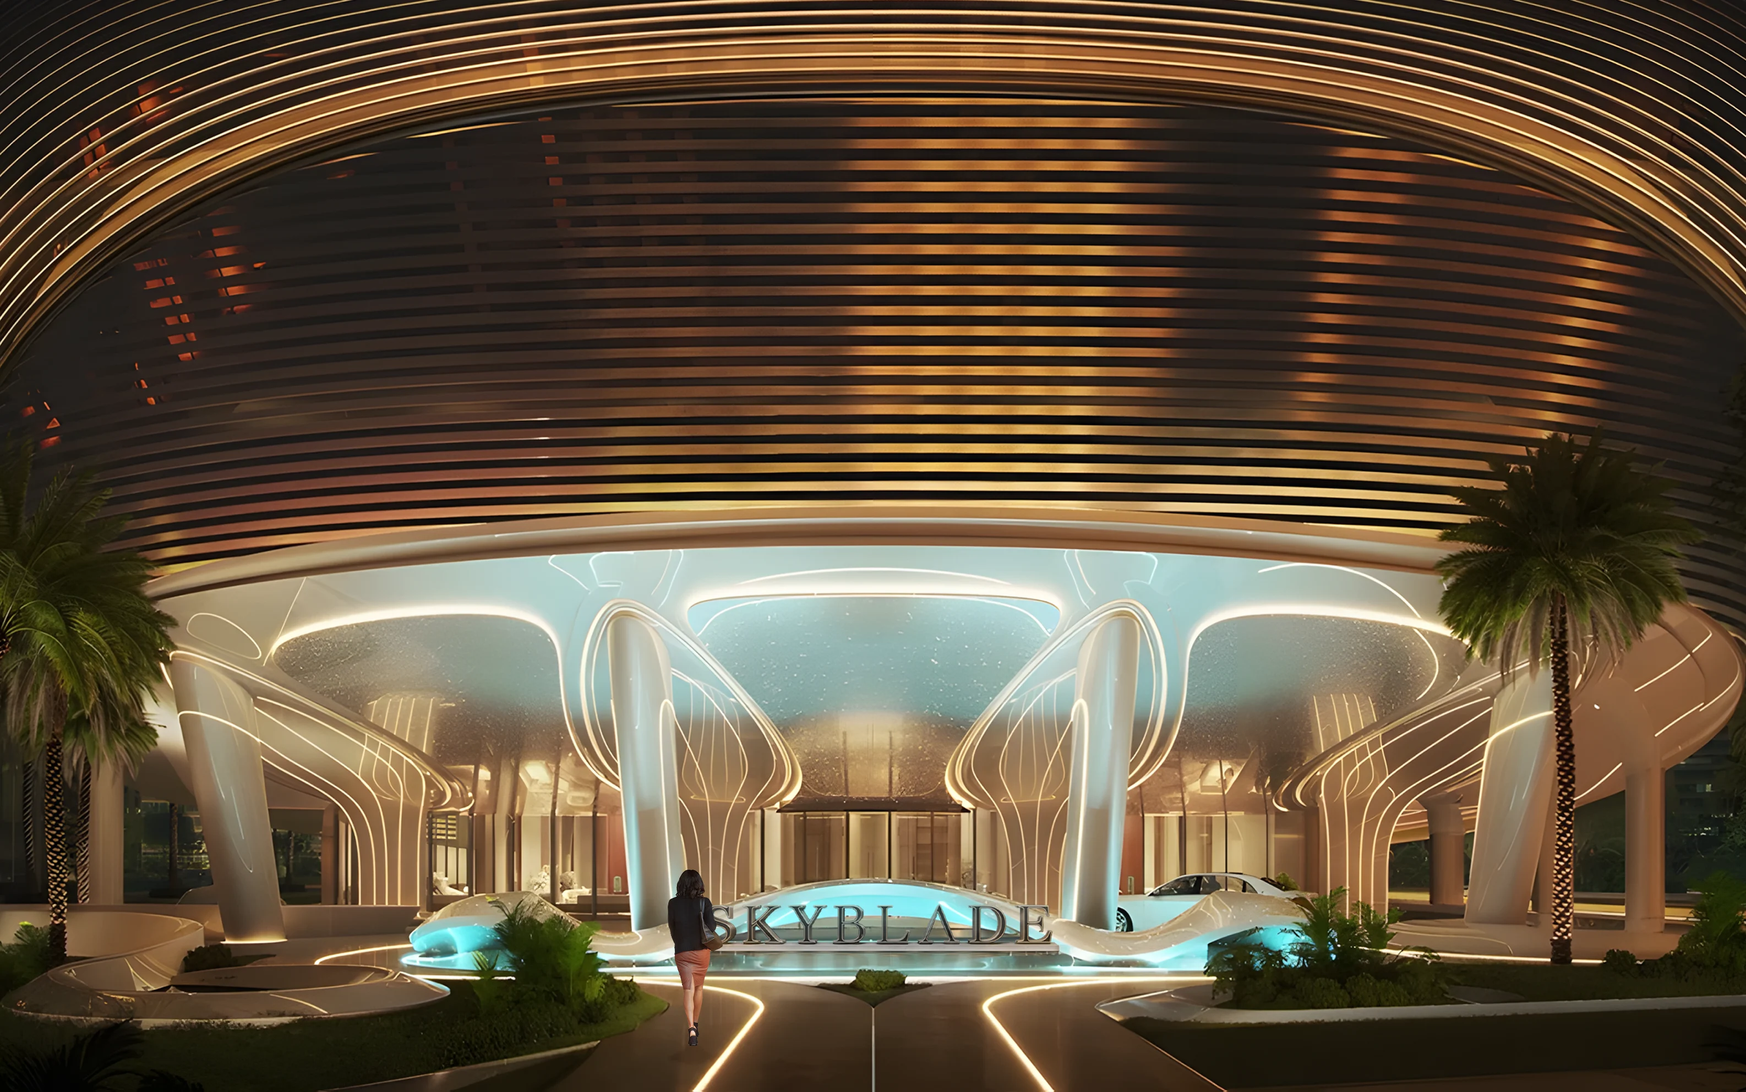
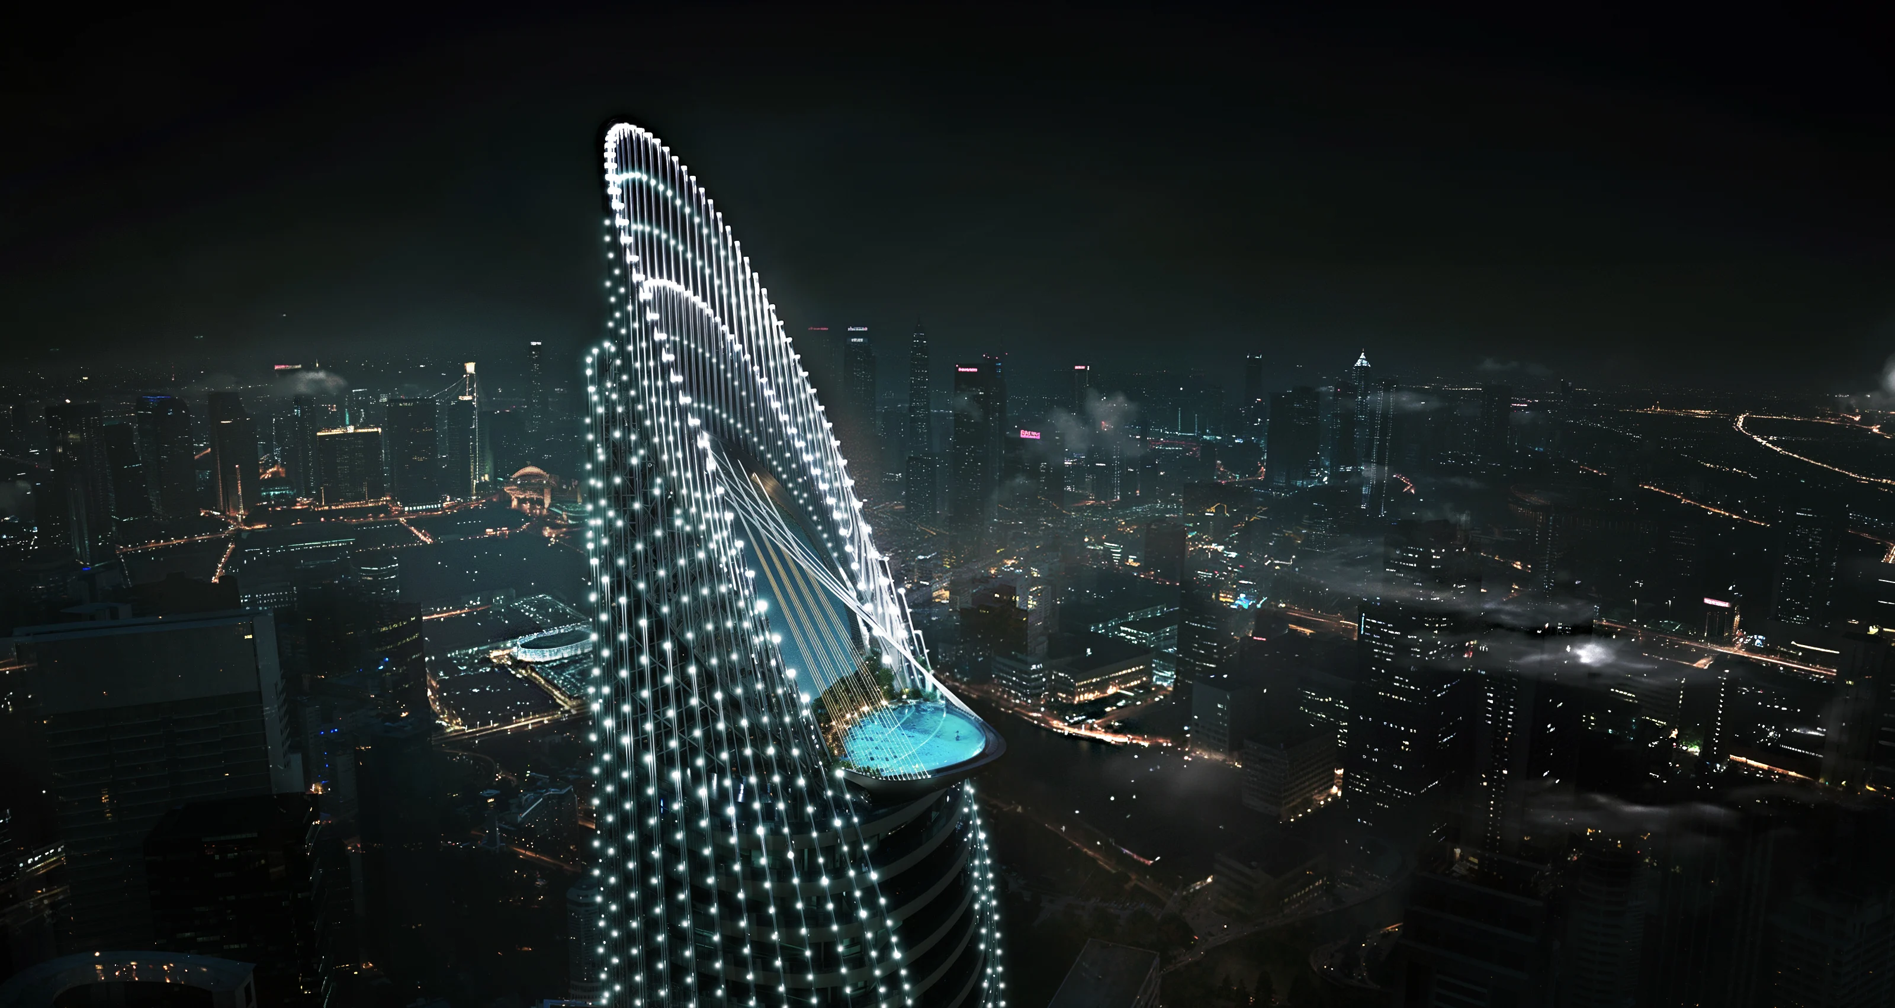
Binghatti Skyblade brings 619 residences and two retail units to Burj Khalifa Boulevard in Downtown Dubai, with four basement levels and three podium levels supporting the tower above. Its scale creates a succession of transitions, from street arrival and parking to shared amenities and individual homes.

Working with Binghatti, LIMAH developed the Wayfinding & Navigation strategy and product design across exterior spaces, interiors and parking, establishing how information would guide residents, visitors and service teams through the building while responding to its architectural character.
EXPERIENCE STRATEGY AND DESIGN

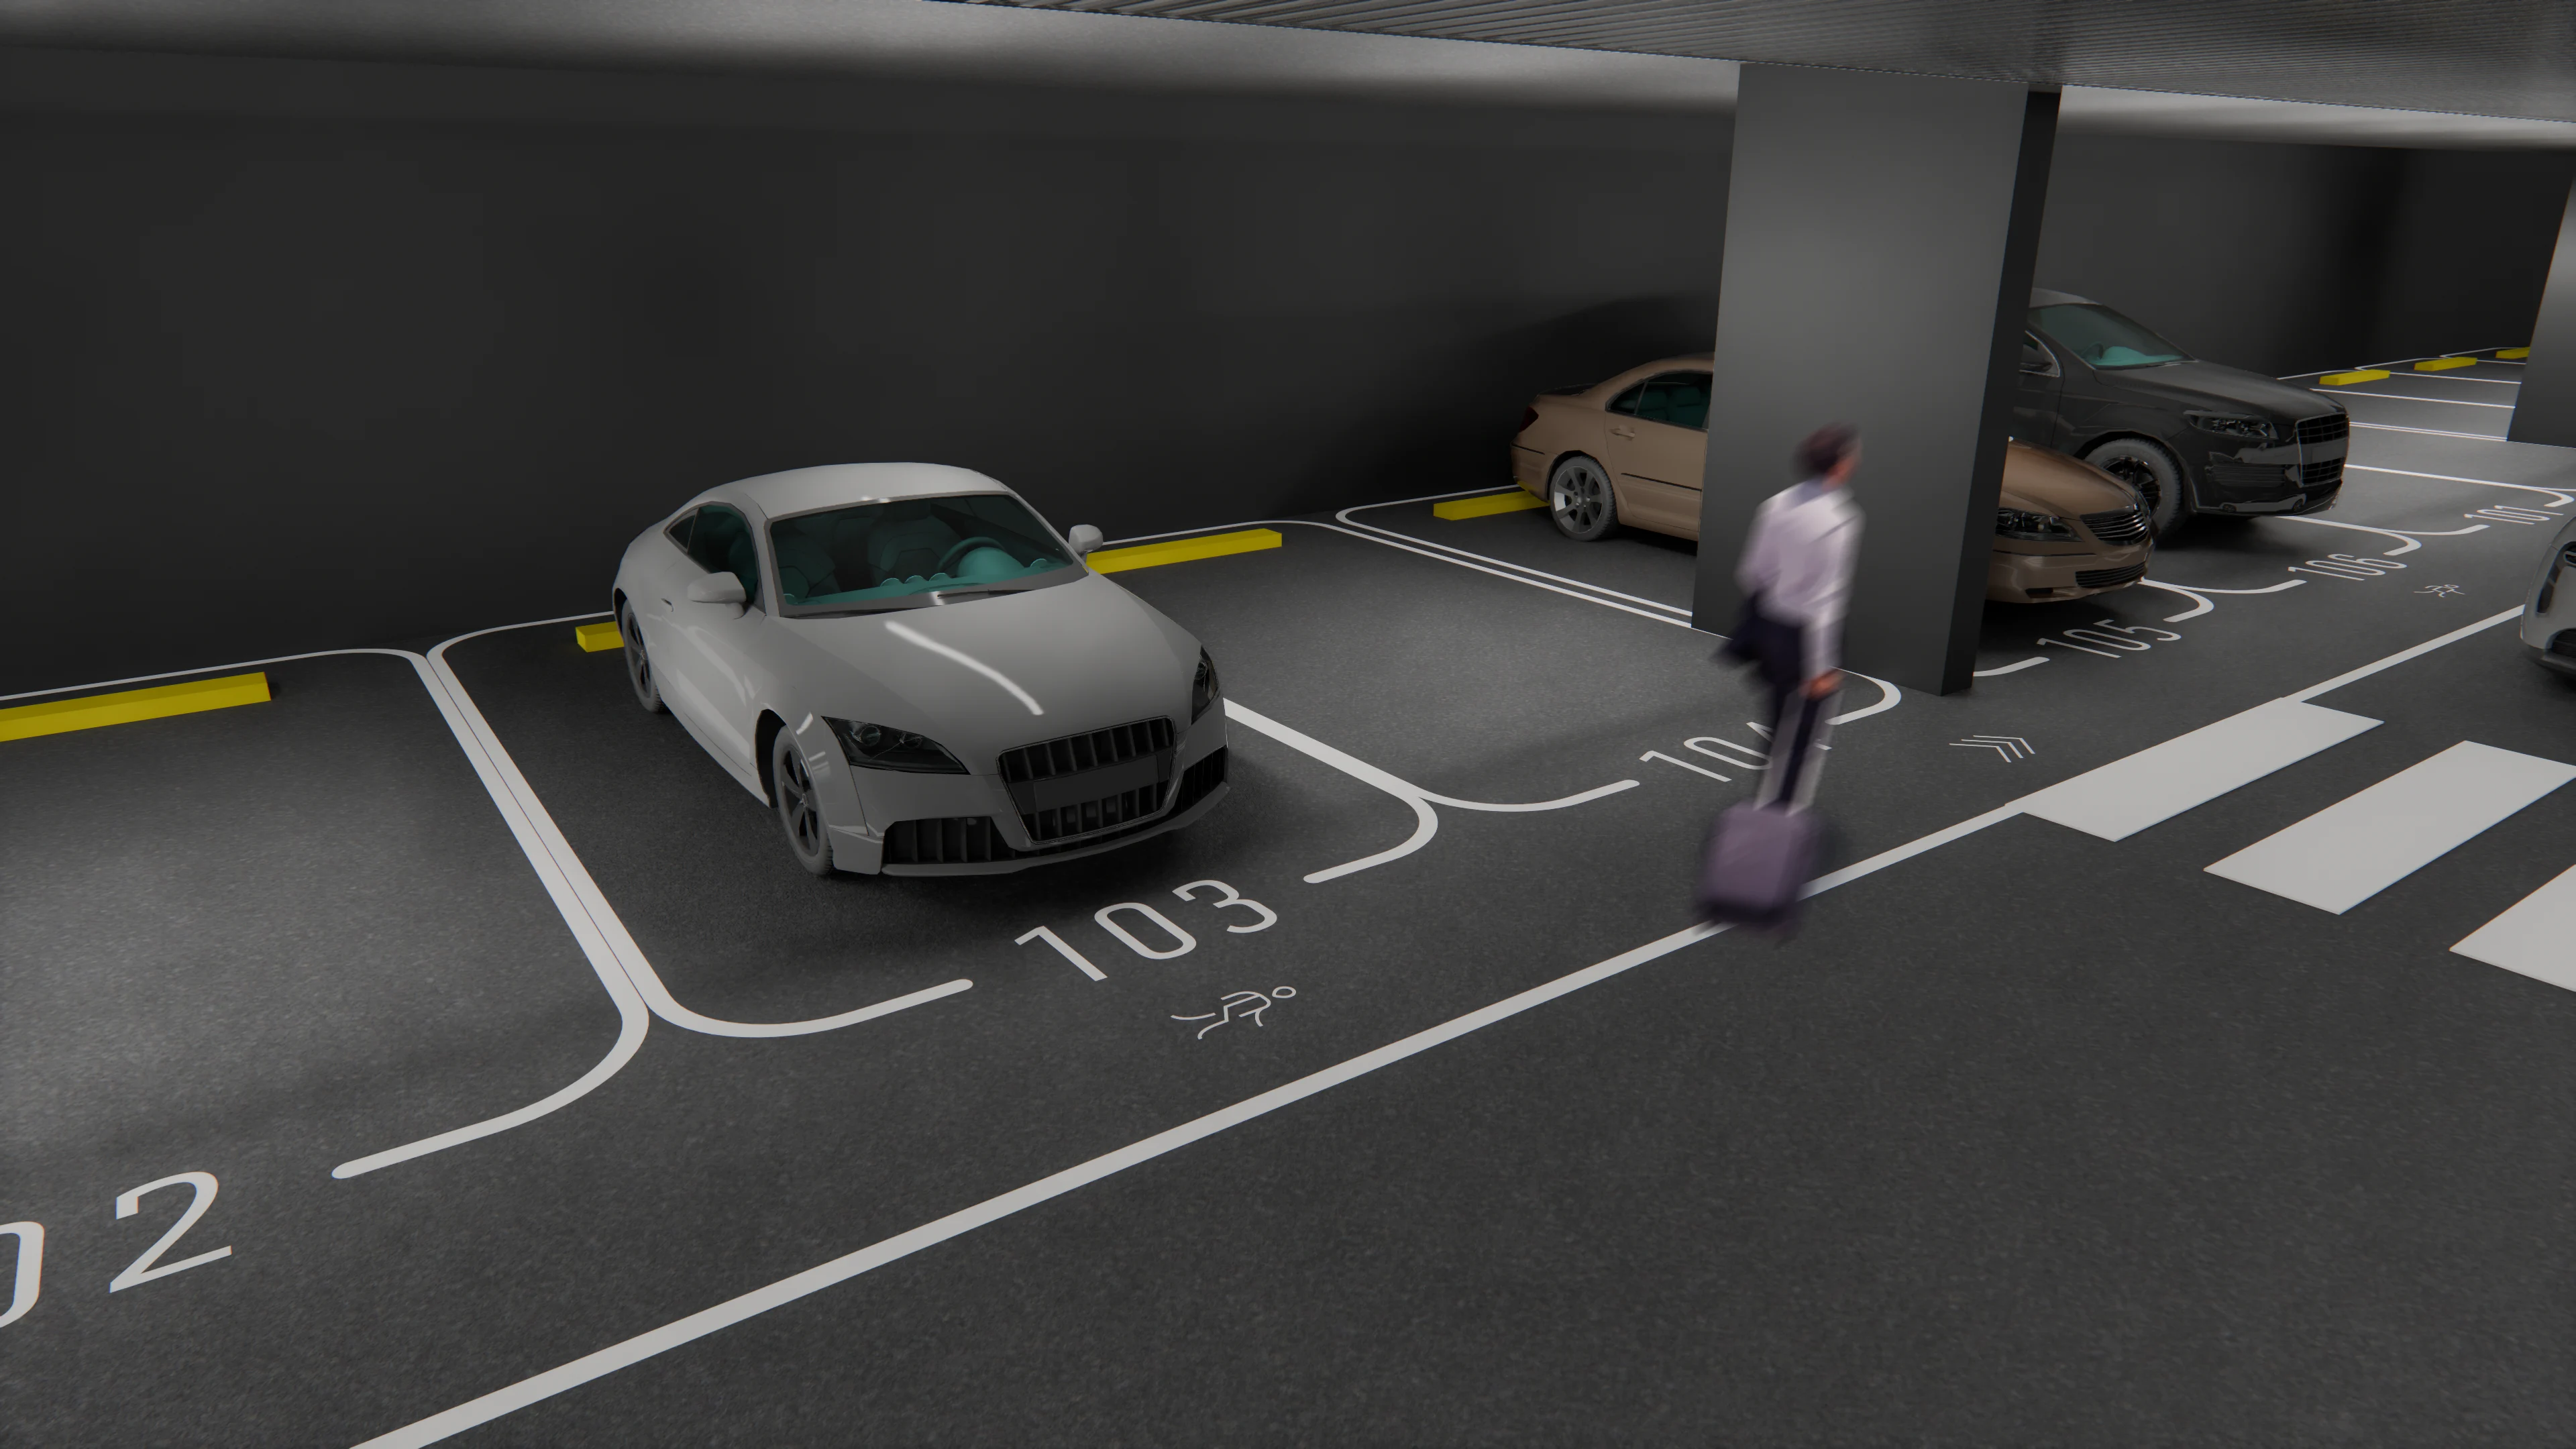
Journey mapping set out the relationships between vehicular arrival, drop-off, pedestrian entry and the vertical core. Parking routes were traced through space identification and lobby arrival, while service access followed its own sequence towards back-of-house areas and service lifts. This established where different journeys intersected and what information was needed at each transition, from identifying the development to reaching a residential floor.

FEATURE MOMENT

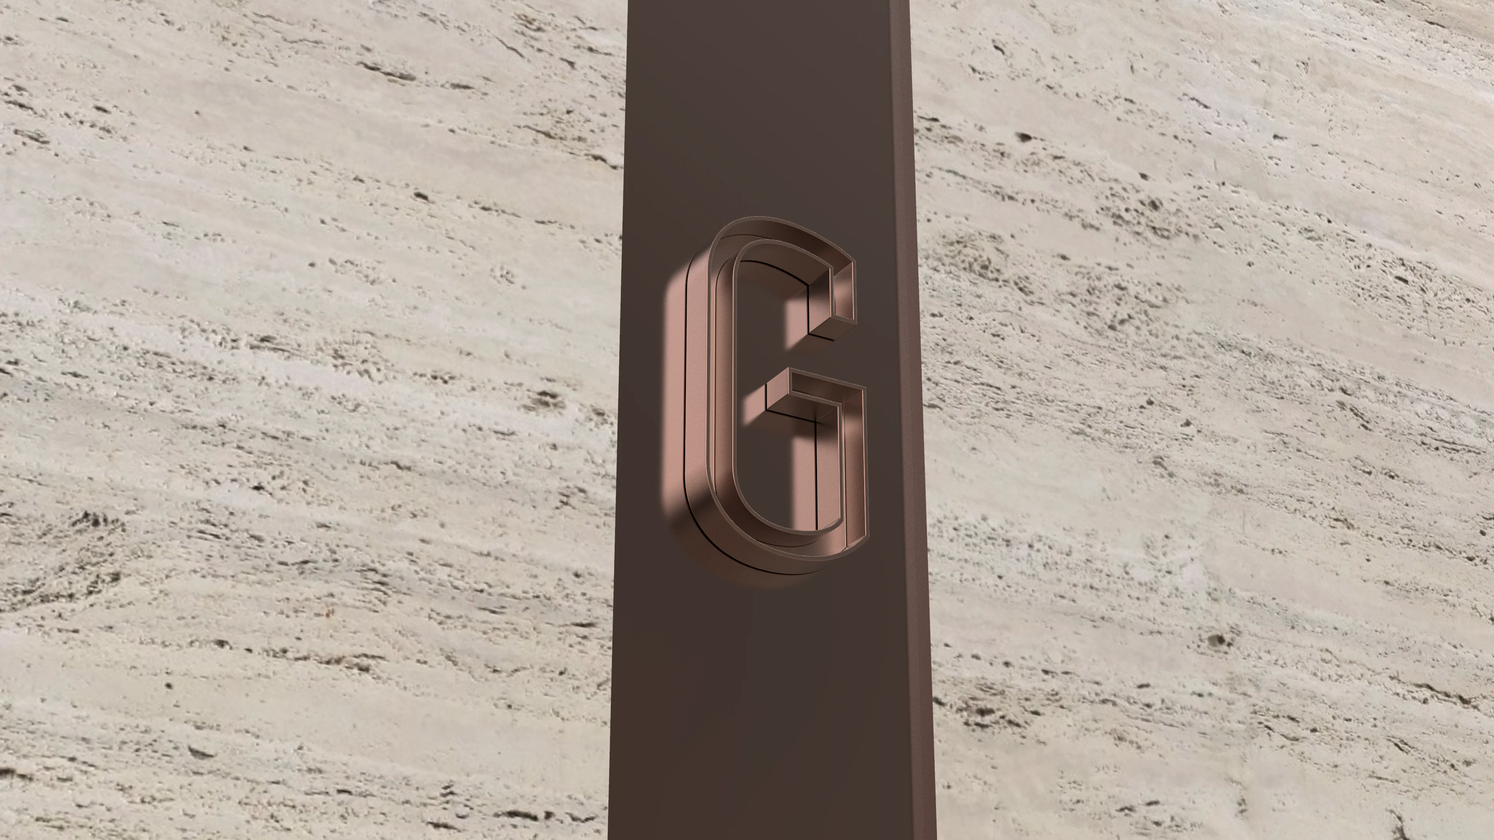
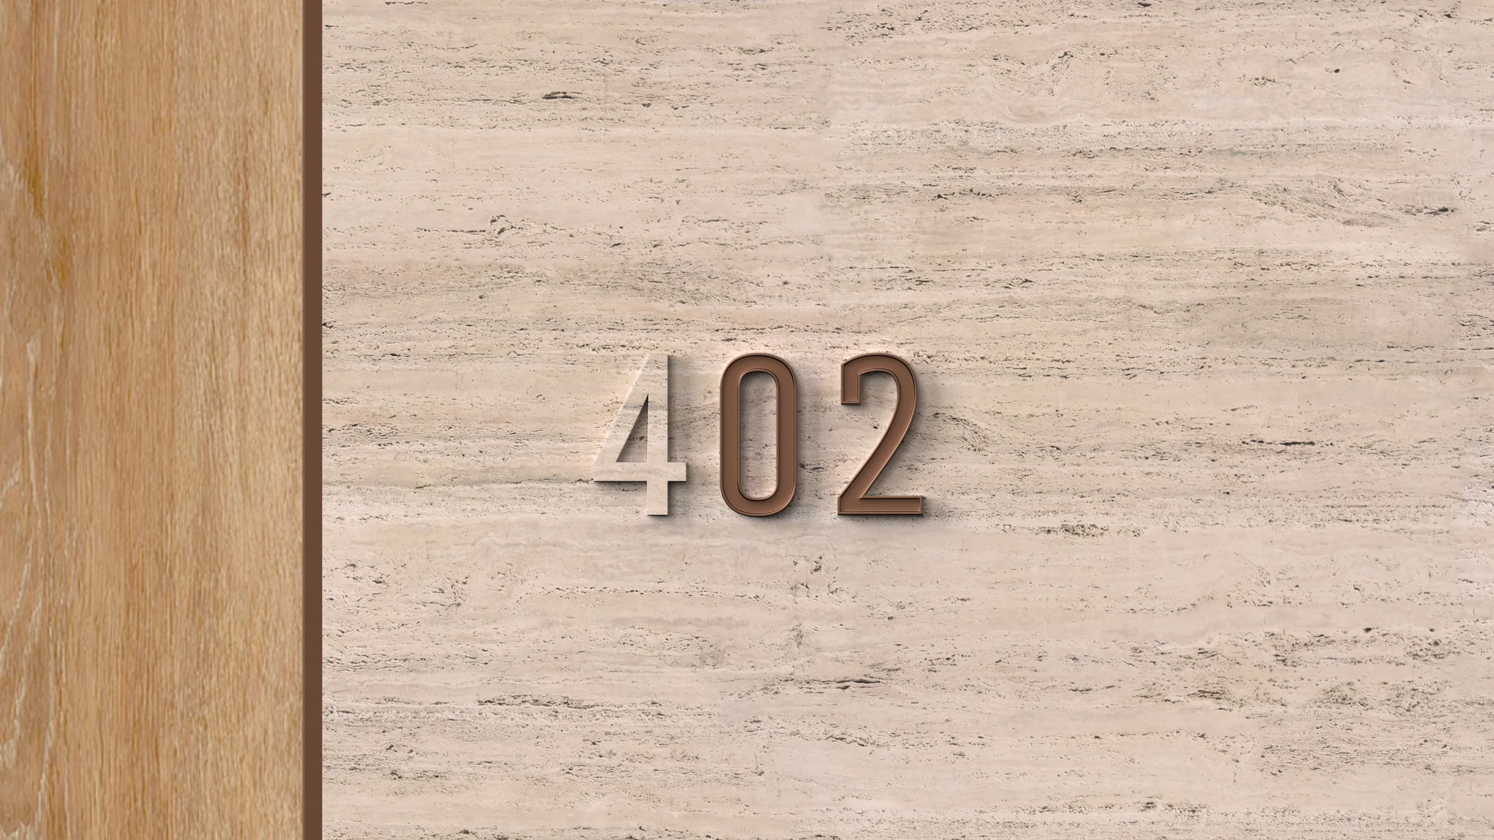
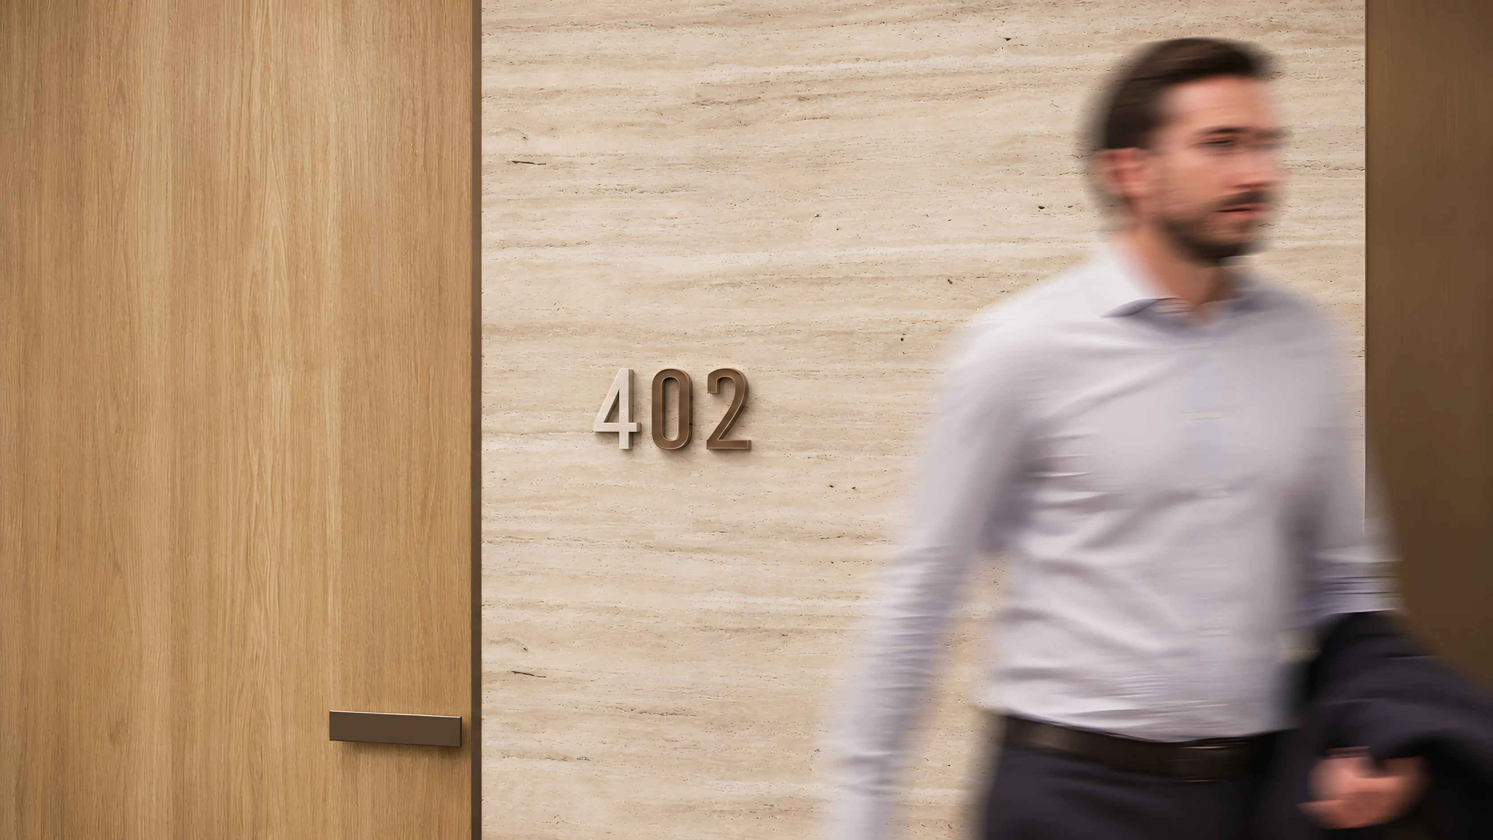
The strategy gave level identification, apartment numbering and parking bays a common information structure. Apartment numbers combined the floor reference with a unit number, arranged in a clockwise sequence around the residential circulation. Parking spaces followed a continuous numbering system informed by the layout’s movement patterns. These conventions were intended to help people understand where a destination sits within the building and recognise their route back.

No items found.

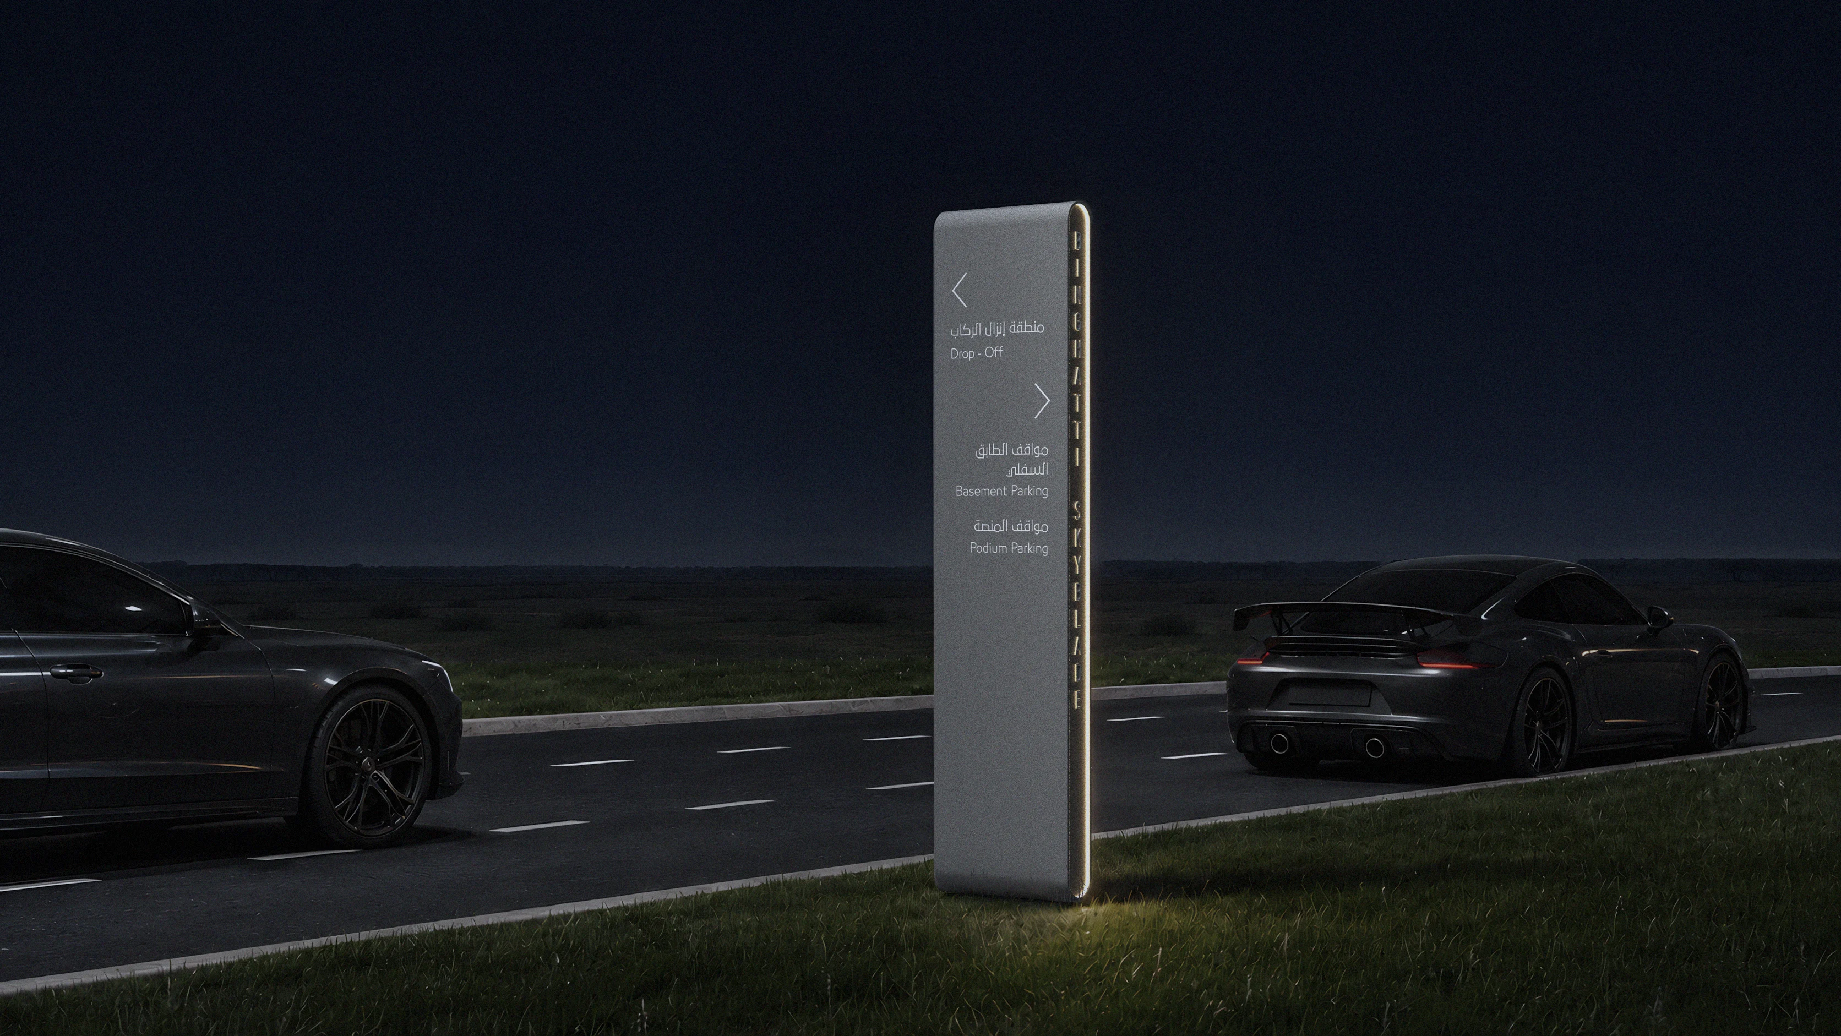
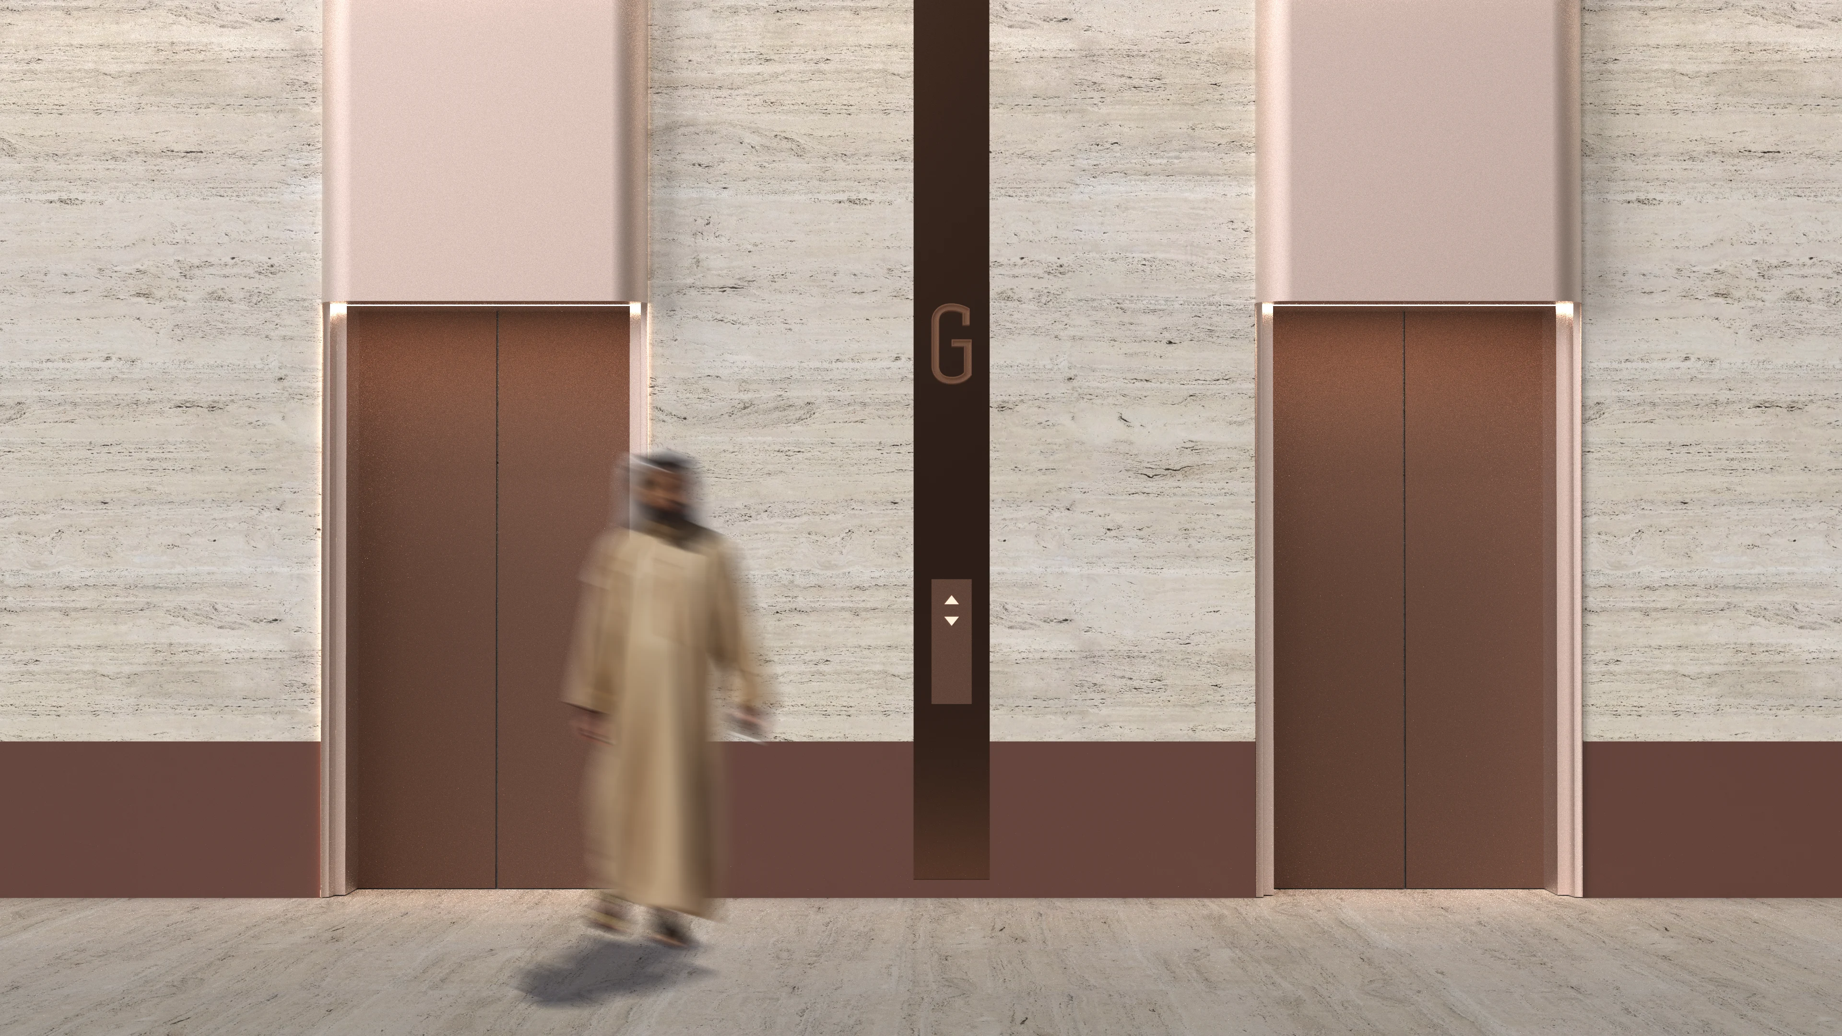
The design studies examined flowing contours, layered transparency, guiding lines and the use of illumination across the architecture and interiors. These observations informed a family of physical signs with related forms and detailing. The detailed design specified brushed stainless steel finishes for exterior and parking elements, with brushed bronze finishes inside. Arabic and English information, arrows and pictograms carried the navigation system across these different settings.

PROJECT
/

Binghatti Skyblade

Downtown Dubai, UAE

Binghatti Skyblade
2025
PROJECT
/

Binghatti Skyblade

Downtown Dubai, UAE

Binghatti Skyblade brings 619 residences and two retail units to Burj Khalifa Boulevard in Downtown Dubai, with four basement levels and three podium levels supporting the tower above. Its scale creates a succession of transitions, from street arrival and parking to shared amenities and individual homes.

Working with Binghatti, LIMAH developed the Wayfinding & Navigation strategy and product design across exterior spaces, interiors and parking, establishing how information would guide residents, visitors and service teams through the building while responding to its architectural character.
Following the journey through the building

Journey mapping set out the relationships between vehicular arrival, drop-off, pedestrian entry and the vertical core. Parking routes were traced through space identification and lobby arrival, while service access followed its own sequence towards back-of-house areas and service lifts. This established where different journeys intersected and what information was needed at each transition, from identifying the development to reaching a residential floor.

Making an address easy to follow

The strategy gave level identification, apartment numbering and parking bays a common information structure. Apartment numbers combined the floor reference with a unit number, arranged in a clockwise sequence around the residential circulation. Parking spaces followed a continuous numbering system informed by the layout’s movement patterns. These conventions were intended to help people understand where a destination sits within the building and recognise their route back.

Taking cues from the architecture

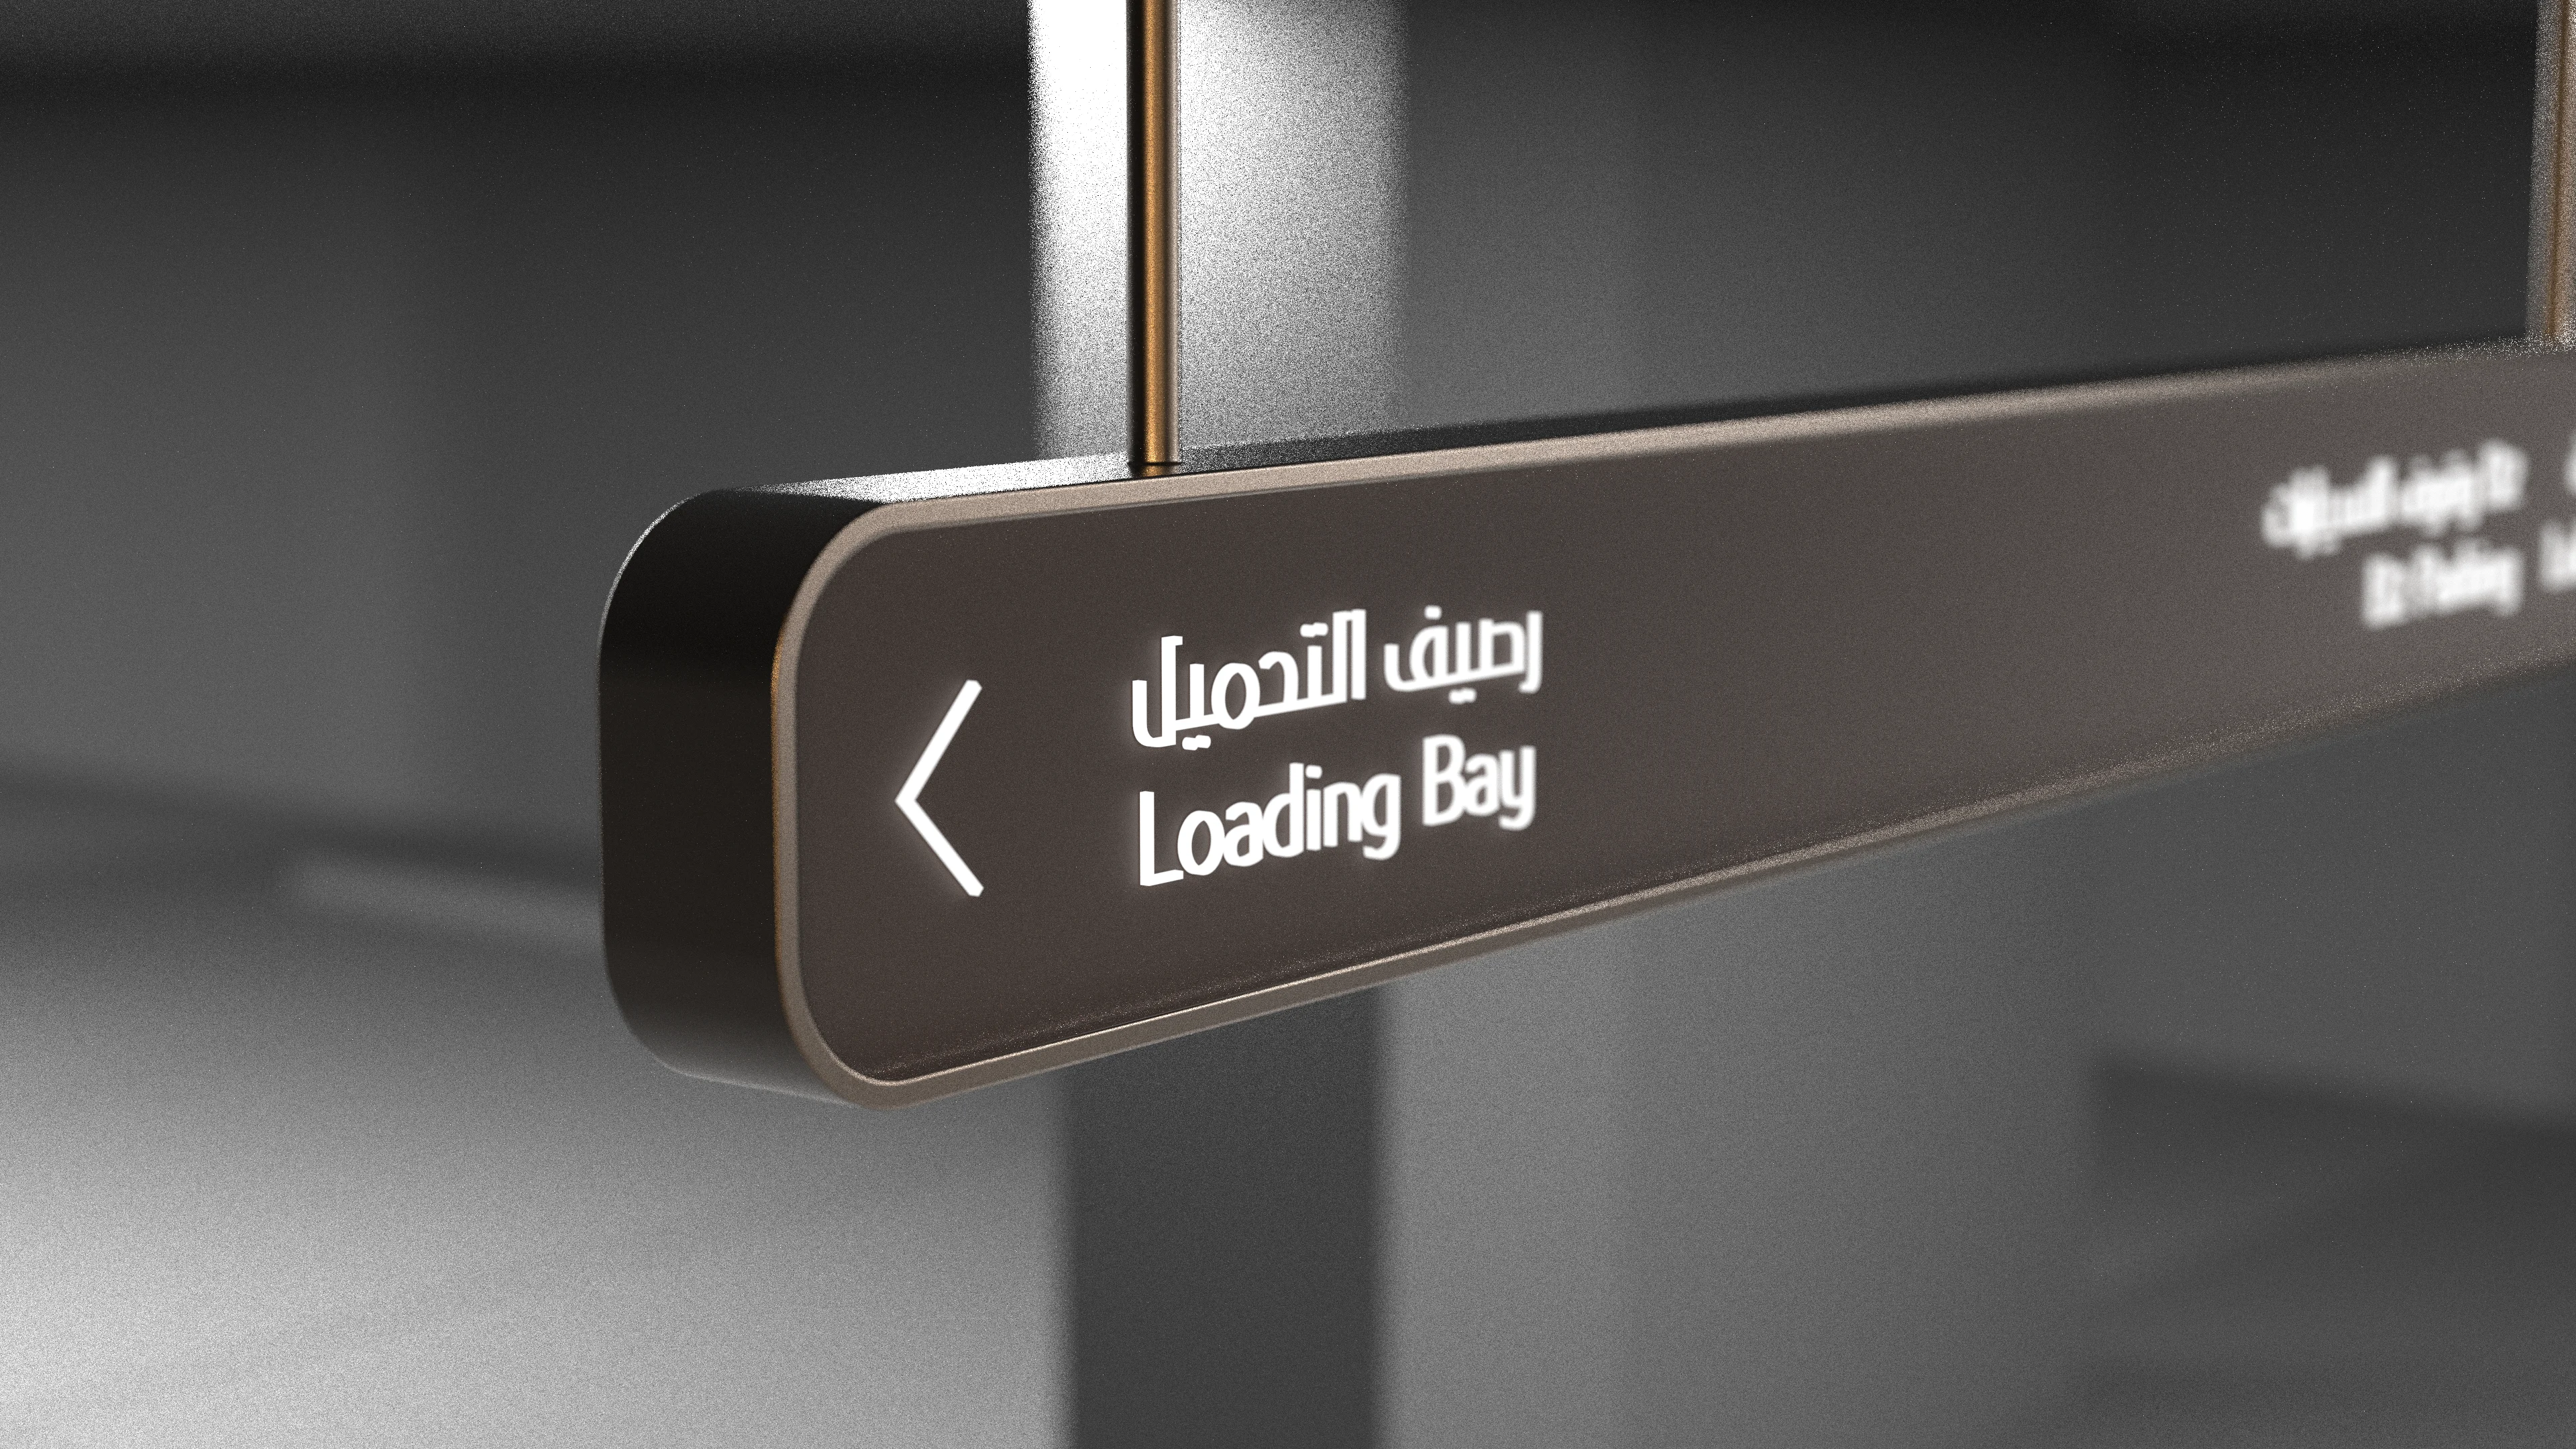
The design studies examined flowing contours, layered transparency, guiding lines and the use of illumination across the architecture and interiors. These observations informed a family of physical signs with related forms and detailing. The detailed design specified brushed stainless steel finishes for exterior and parking elements, with brushed bronze finishes inside. Arabic and English information, arrows and pictograms carried the navigation system across these different settings.

Resolving the detail at each threshold

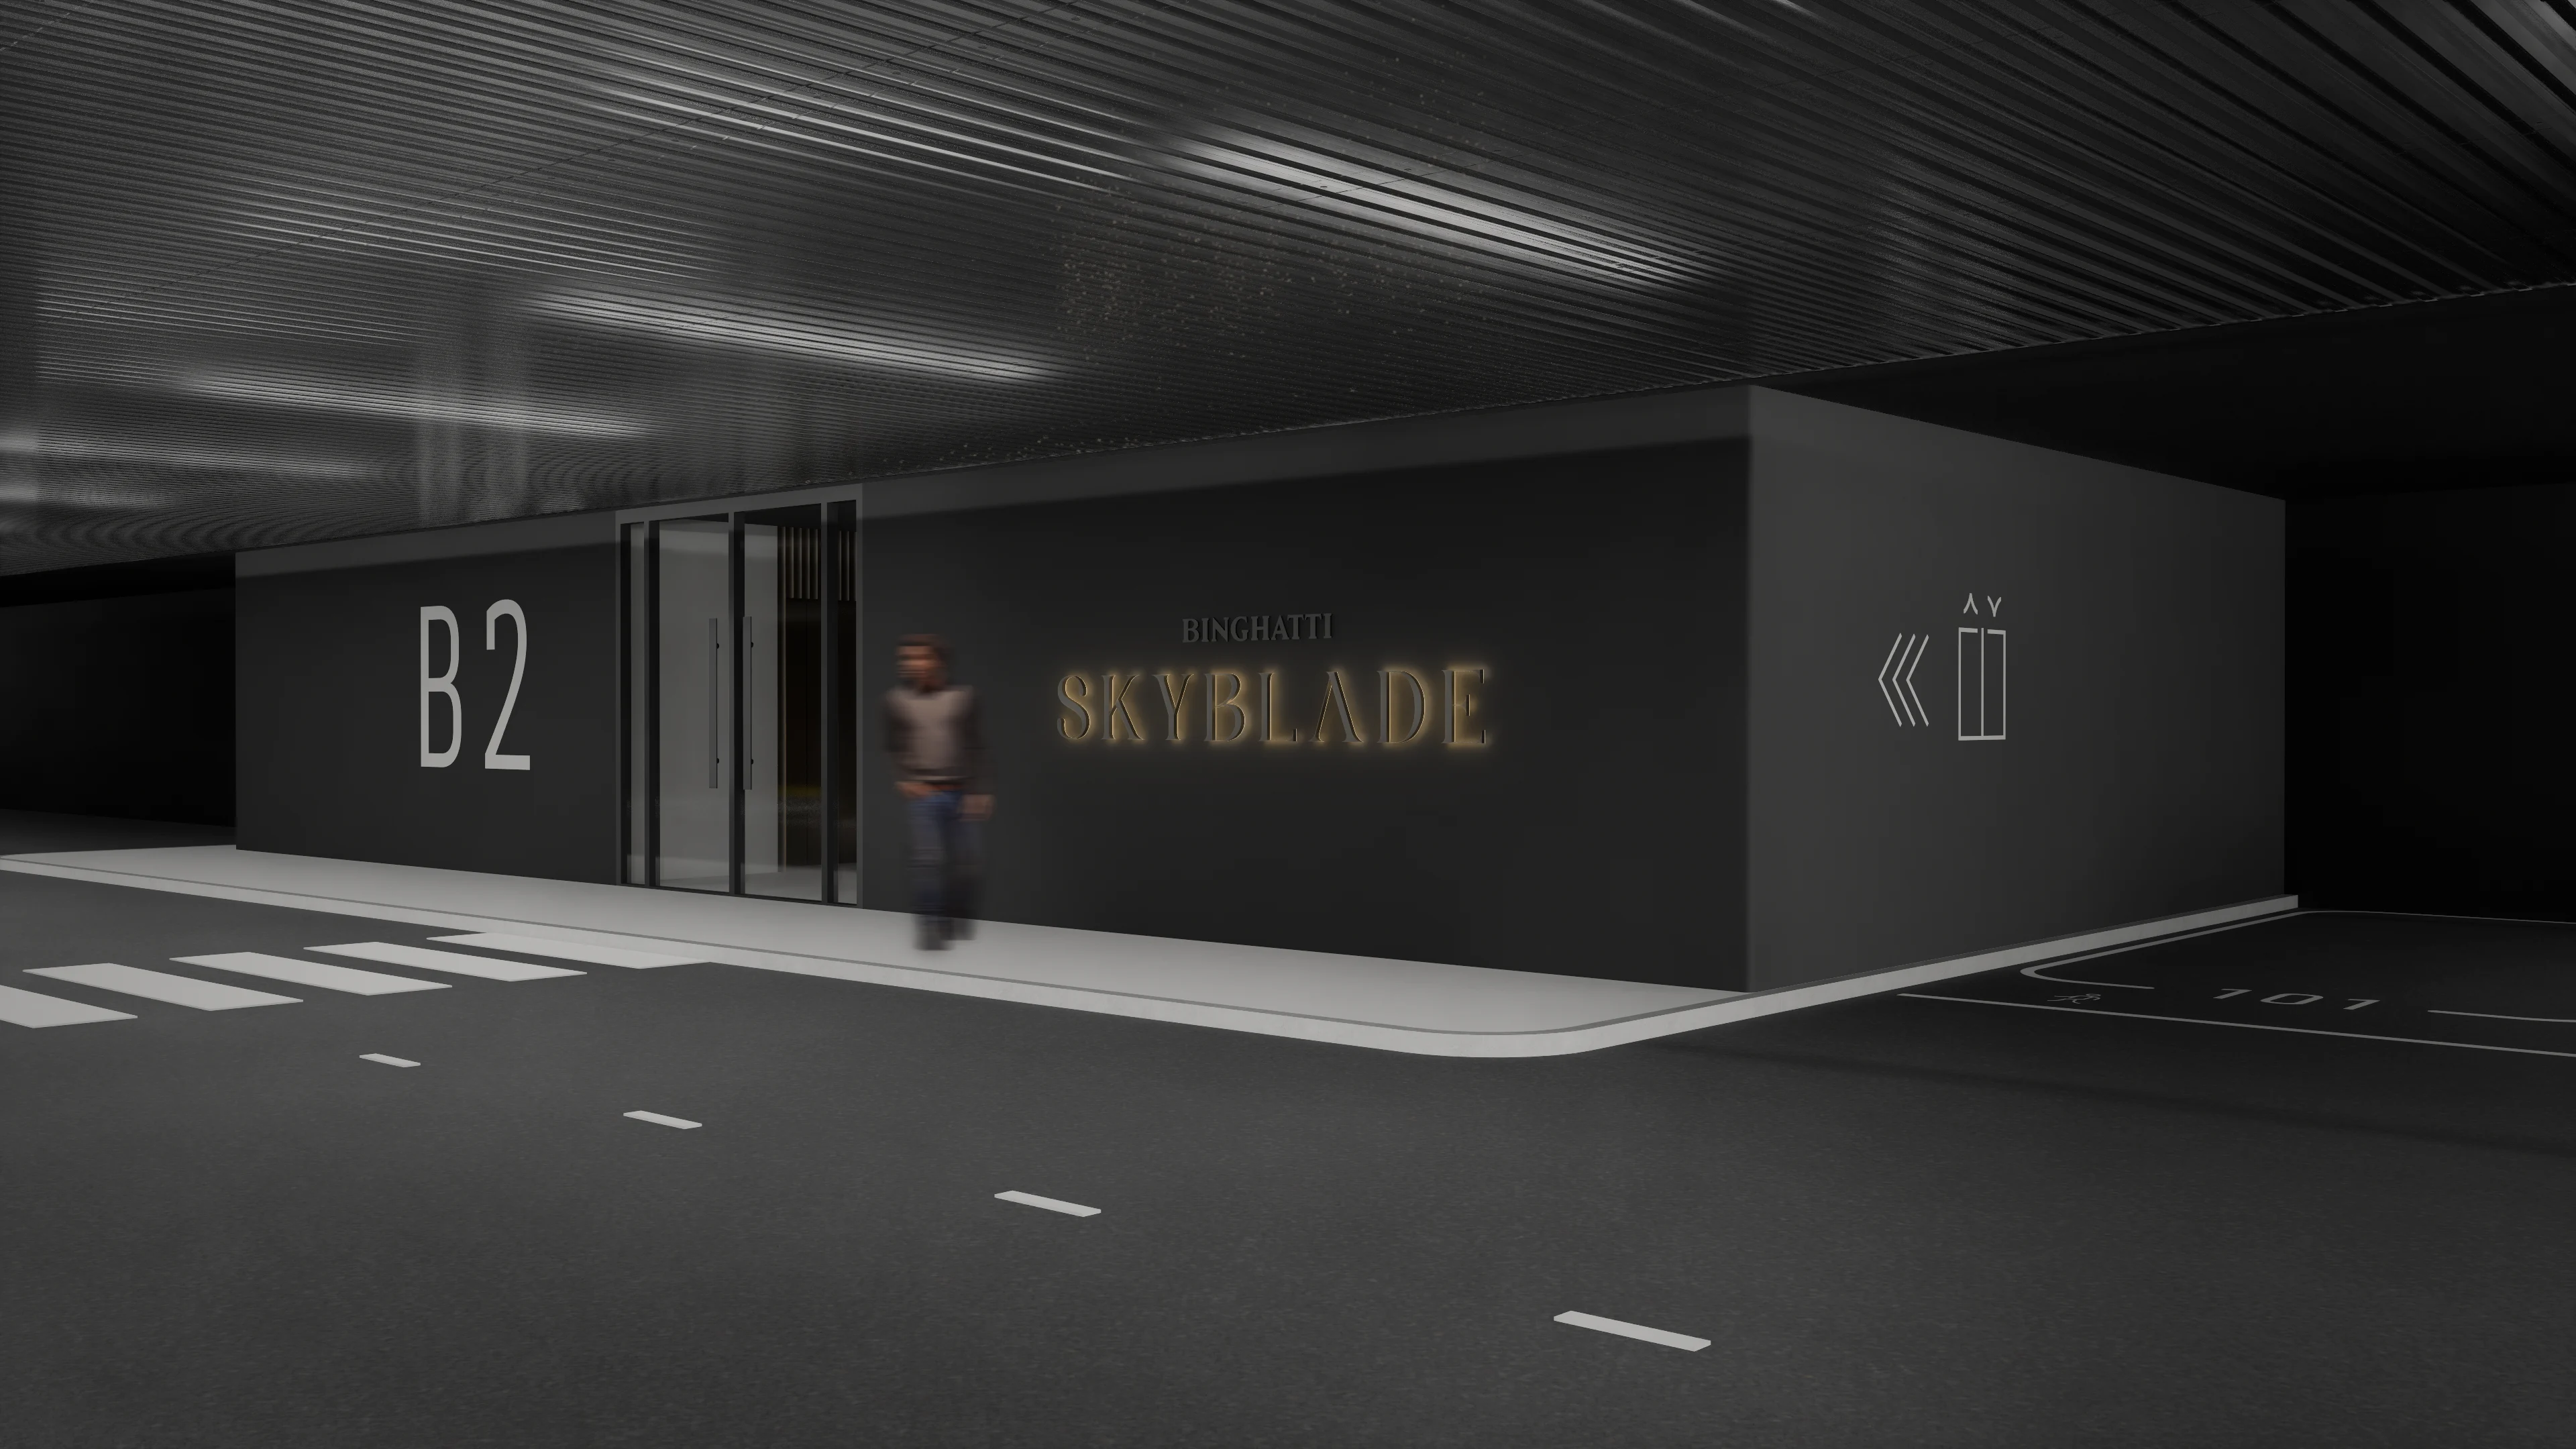
At apartment entrances, the detailed proposal integrated stencil-cut room numbers and an engraved level reference into an interior metal panel. Elsewhere, reception identification used warm backlighting, while parking directionals combined suspended forms with illuminated information. The developed package set out dimensions, finishes, mounting methods and power requirements across the family of products, carrying the wider navigation strategy into the details of individual elements.

New Template
/

Binghatti Skyblade

Downtown Dubai, UAE

Binghatti Skyblade
2025
New Template
/

Binghatti Skyblade

Downtown Dubai, UAE

Binghatti Skyblade brings 619 residences and two retail units to Burj Khalifa Boulevard in Downtown Dubai, with four basement levels and three podium levels supporting the tower above. Its scale creates a succession of transitions, from street arrival and parking to shared amenities and individual homes.

Working with Binghatti, LIMAH developed the Wayfinding & Navigation strategy and product design across exterior spaces, interiors and parking, establishing how information would guide residents, visitors and service teams through the building while responding to its architectural character.
EXPERIENCE STRATEGY AND DESIGN

Journey mapping set out the relationships between vehicular arrival, drop-off, pedestrian entry and the vertical core. Parking routes were traced through space identification and lobby arrival, while service access followed its own sequence towards back-of-house areas and service lifts. This established where different journeys intersected and what information was needed at each transition, from identifying the development to reaching a residential floor.

No items found.

FEATURE MOMENT

The strategy gave level identification, apartment numbering and parking bays a common information structure. Apartment numbers combined the floor reference with a unit number, arranged in a clockwise sequence around the residential circulation. Parking spaces followed a continuous numbering system informed by the layout’s movement patterns. These conventions were intended to help people understand where a destination sits within the building and recognise their route back.

No items found.

The design studies examined flowing contours, layered transparency, guiding lines and the use of illumination across the architecture and interiors. These observations informed a family of physical signs with related forms and detailing. The detailed design specified brushed stainless steel finishes for exterior and parking elements, with brushed bronze finishes inside. Arabic and English information, arrows and pictograms carried the navigation system across these different settings.

New Template
/

Binghatti Skyblade

Downtown Dubai, UAE

PUBLIC ART
/
LA MER
2023
New Template
/

Binghatti Skyblade

Downtown Dubai, UAE

YEAR
2025
CLIENT
Binghatti
LEAD
SilverStone Architects
LOCATION
Downtown Dubai, UAE
SERVICES
Experience Strategy
,
Wayfinding & Navigation
,
Built Environment Integration
,
Technical Delivery & Governance
,
SECTOR
Mixed-Use
,
Residential
,
SHARE BY
https://limahdesign.com/work/binghatti-skyblade

Binghatti Skyblade brings 619 residences and two retail units to Burj Khalifa Boulevard in Downtown Dubai, with four basement levels and three podium levels supporting the tower above. Its scale creates a succession of transitions, from street arrival and parking to shared amenities and individual homes.

Working with Binghatti, LIMAH developed the Wayfinding & Navigation strategy and product design across exterior spaces, interiors and parking, establishing how information would guide residents, visitors and service teams through the building while responding to its architectural character.
No items found.

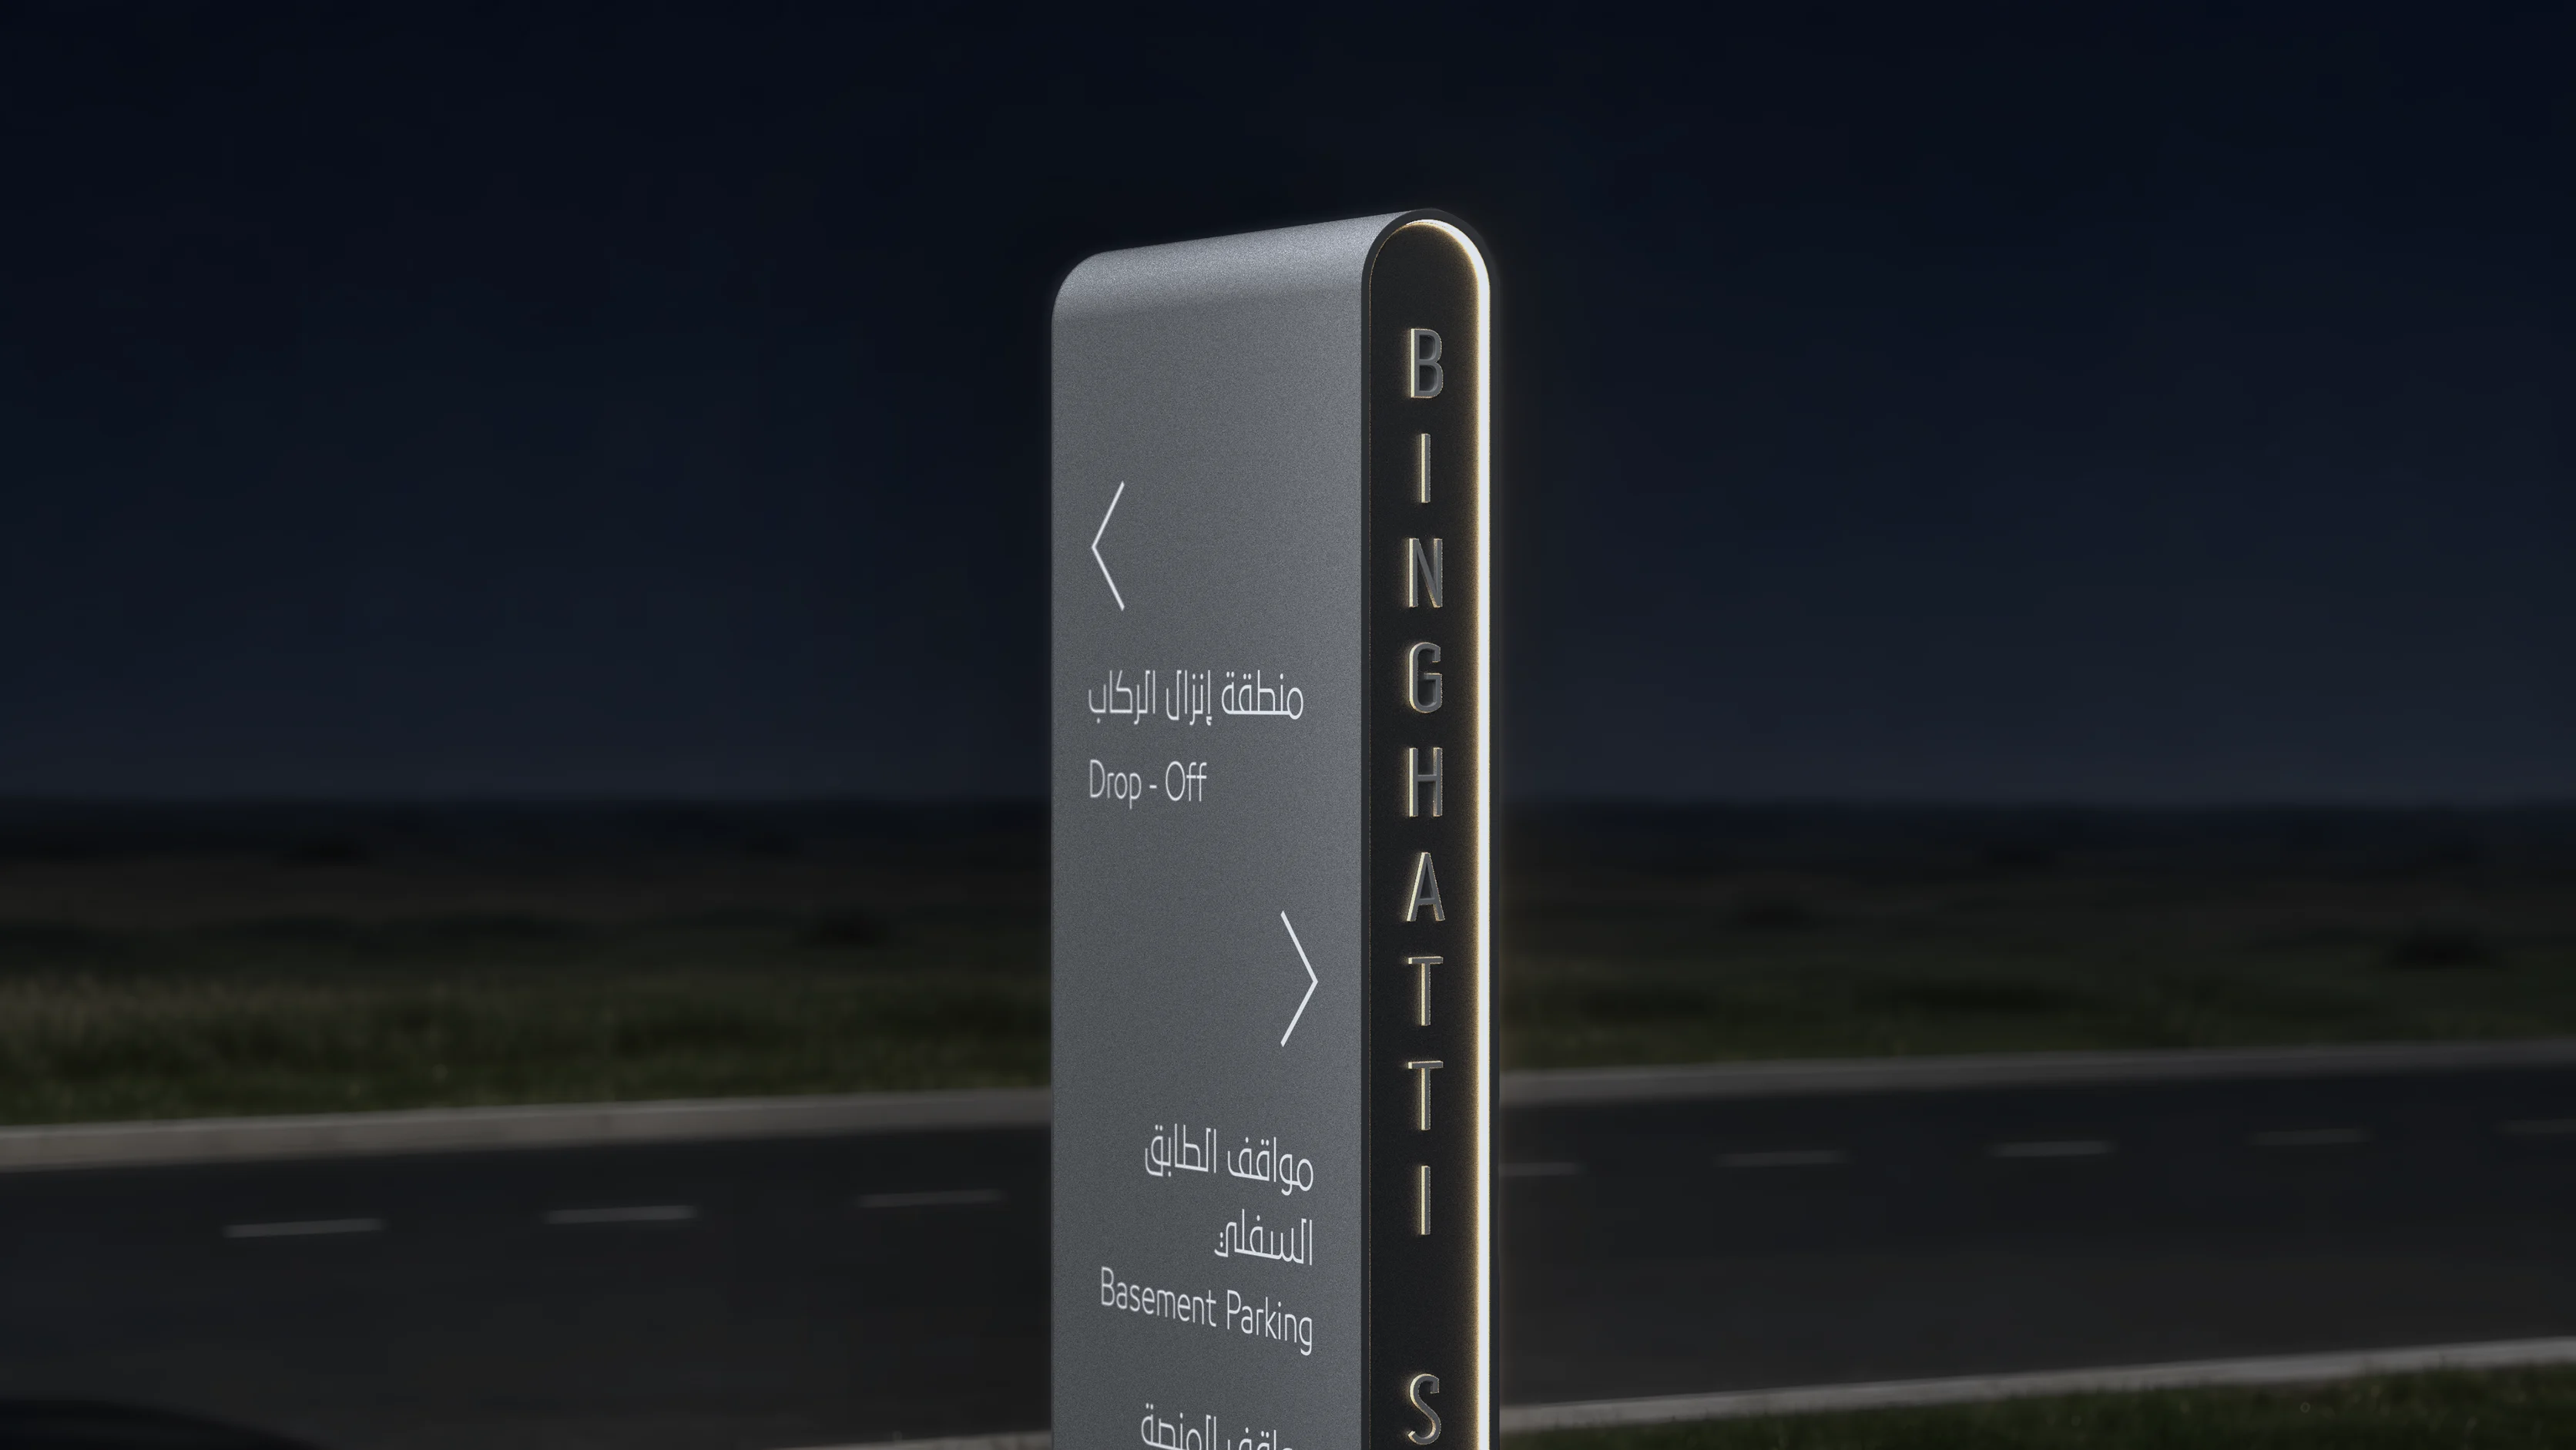
Journey mapping set out the relationships between vehicular arrival, drop-off, pedestrian entry and the vertical core. Parking routes were traced through space identification and lobby arrival, while service access followed its own sequence towards back-of-house areas and service lifts. This established where different journeys intersected and what information was needed at each transition, from identifying the development to reaching a residential floor.

No items found.