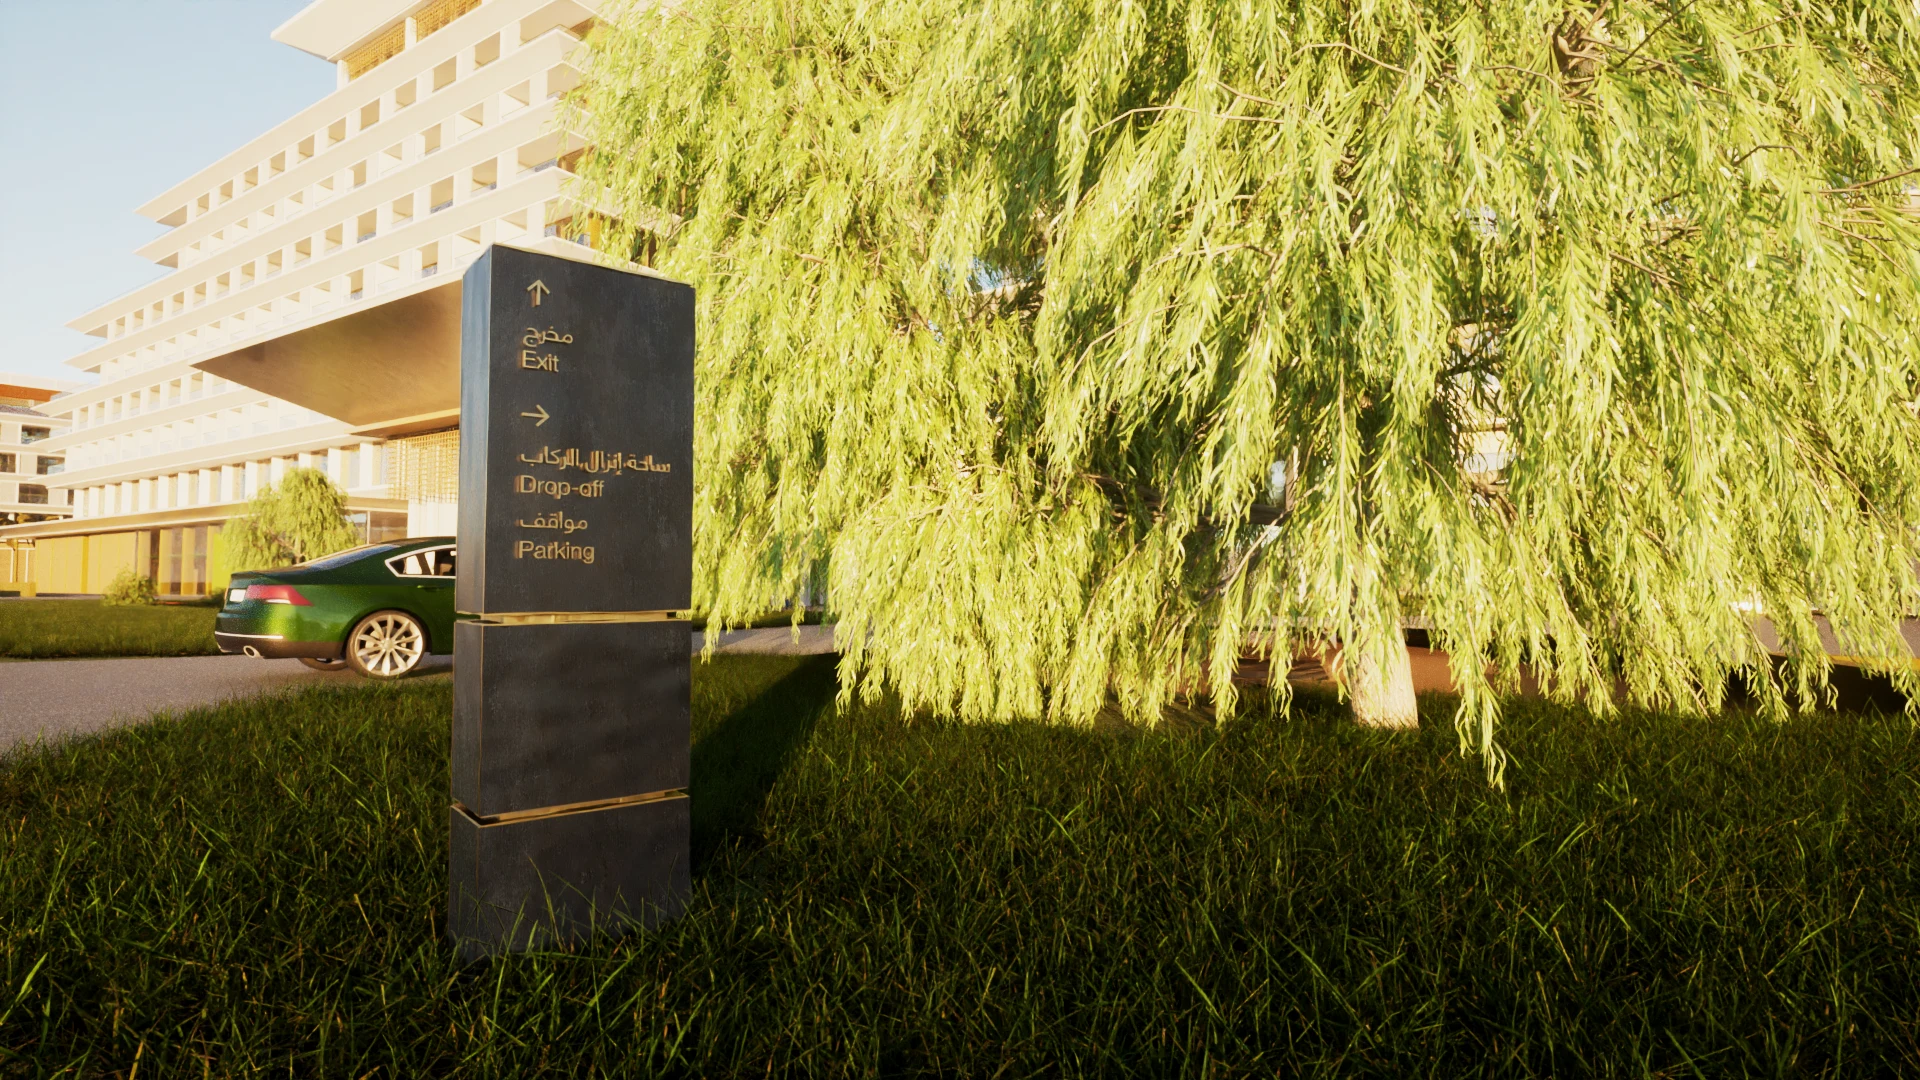

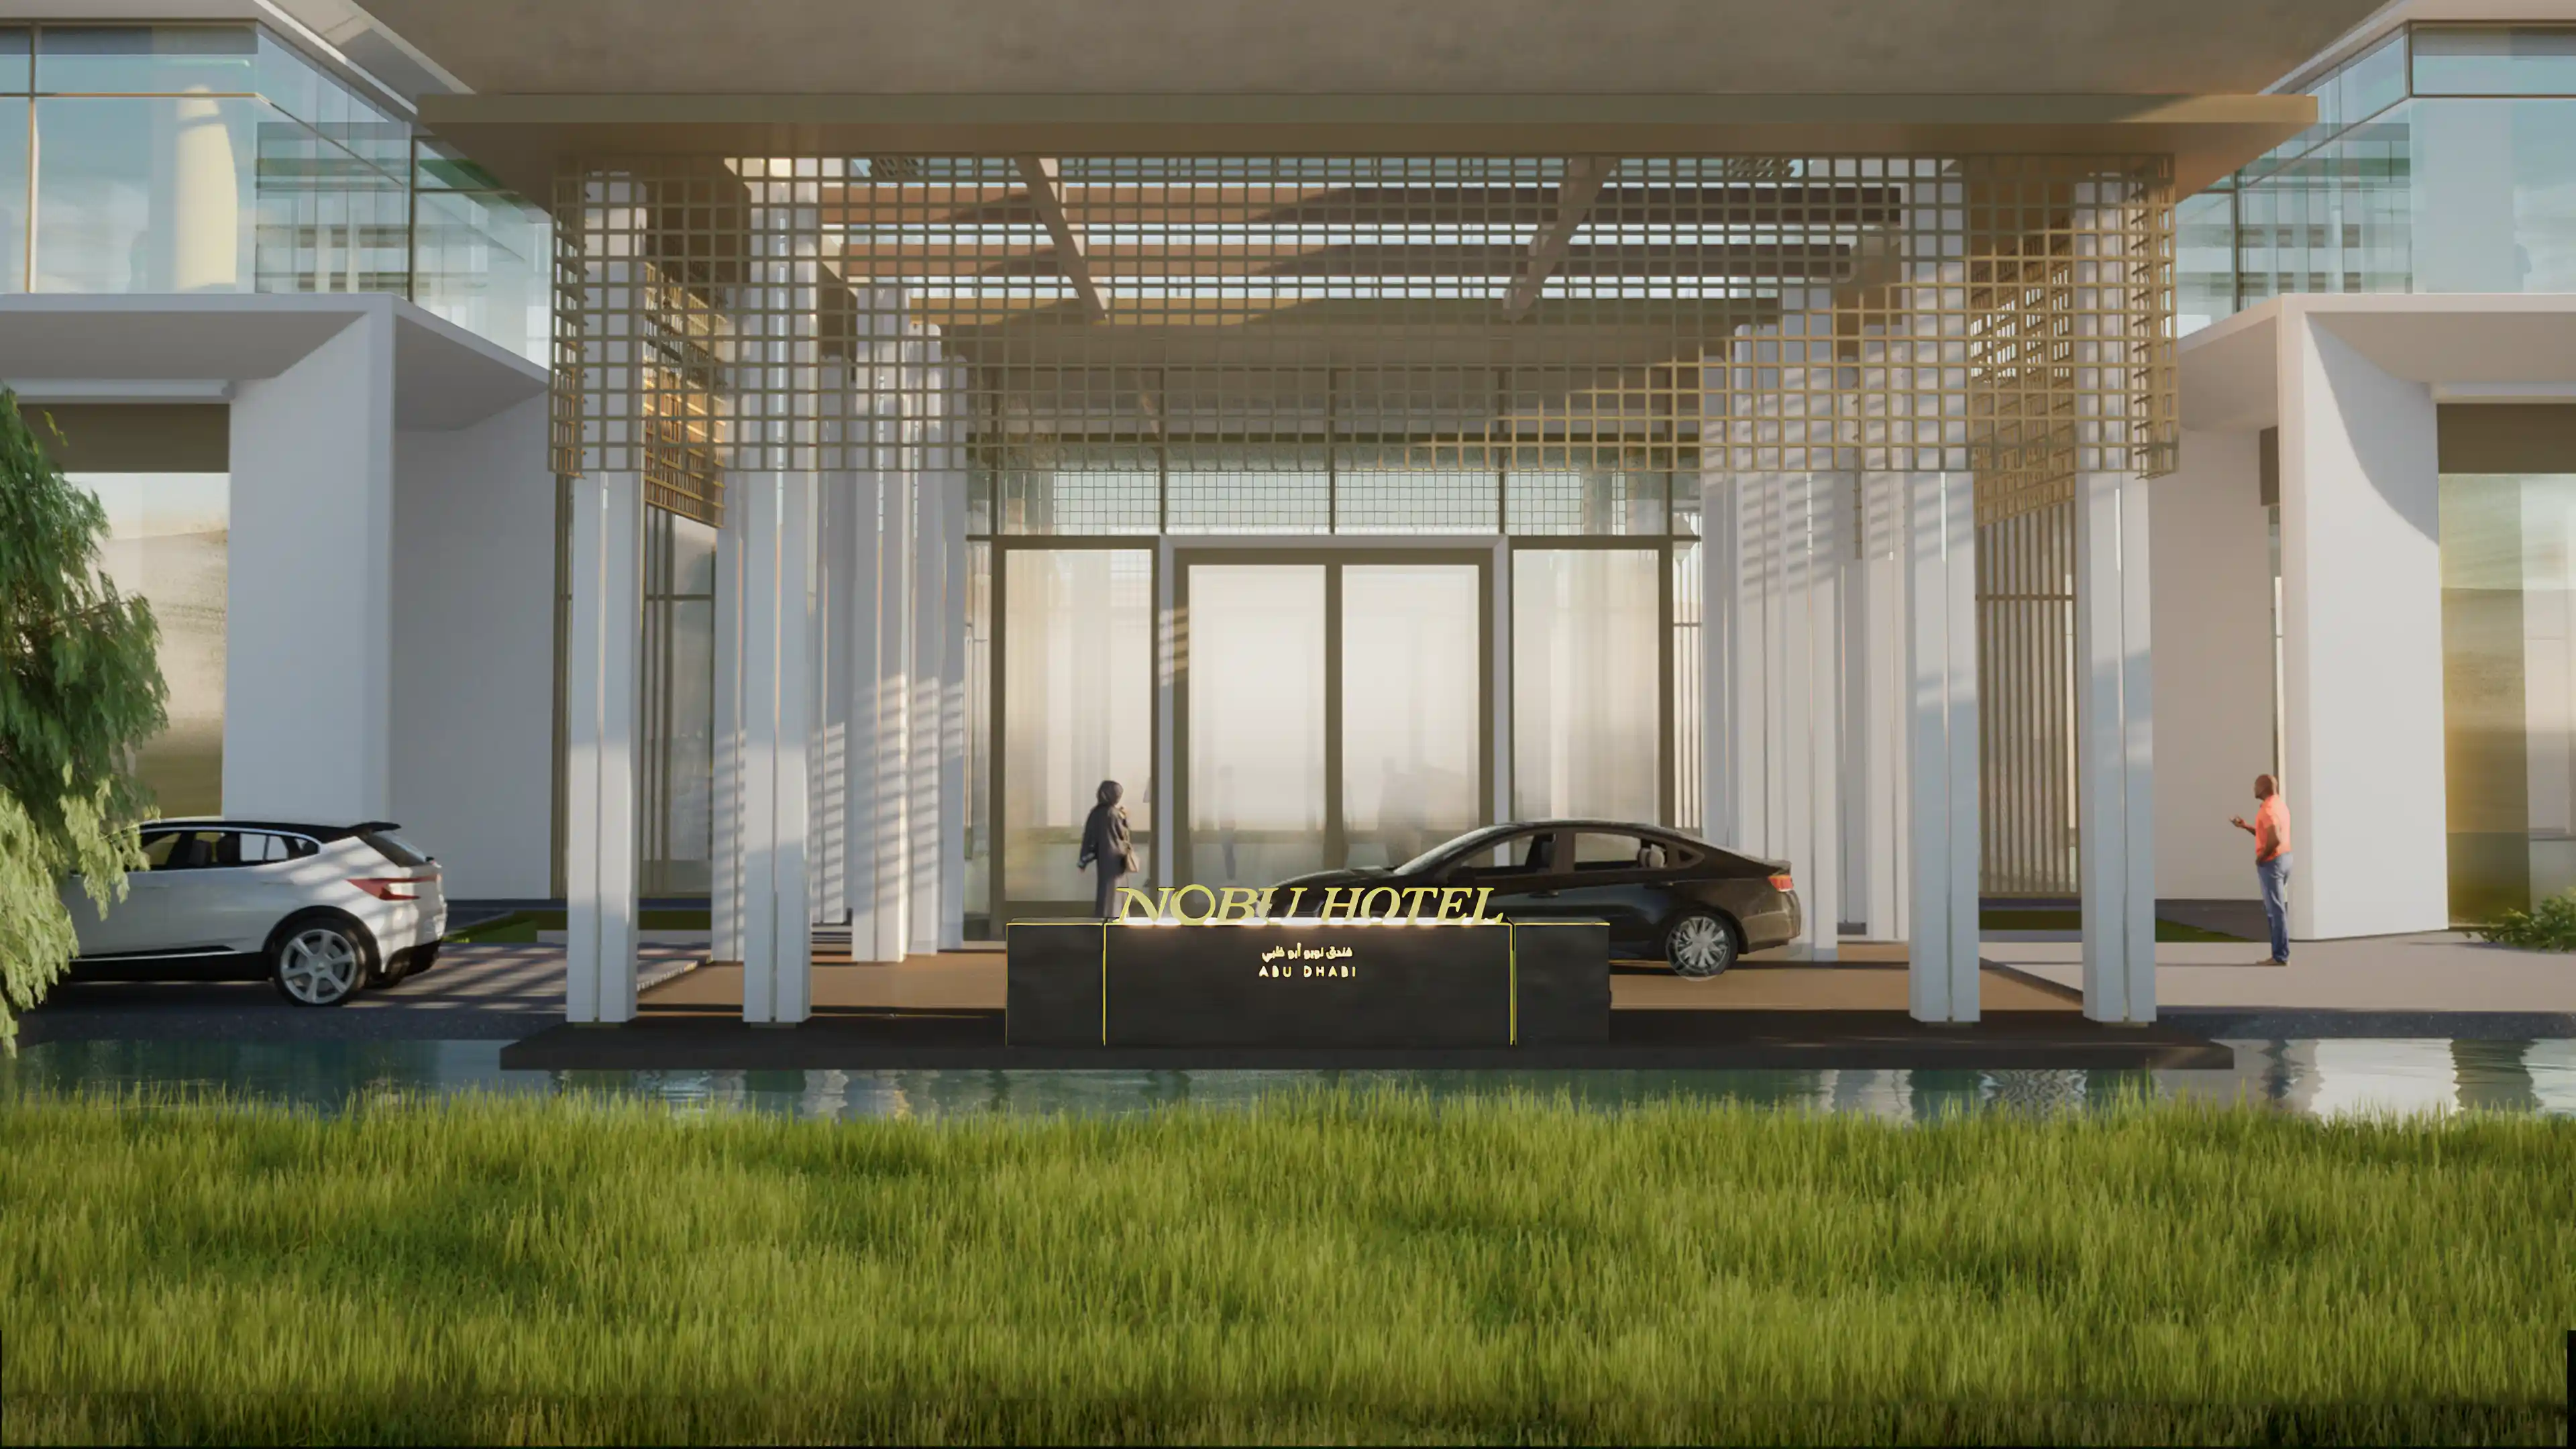
Entrance to Nobu Hotel with pedestrians and vehicles guided by LIMAH's integrated wayfinding and directional signage
New Template
/

Nobu Hotel

Abu Dhabi, UAE

Nobu Hotel
2024
New Template
/

Nobu Hotel

Abu Dhabi, UAE

Nobu Hotel is a hospitality and residential development on Saadiyat Island, Abu Dhabi. The project combines hotel accommodation, dining, amenities and residential environments within a setting associated with the Nobu brand.

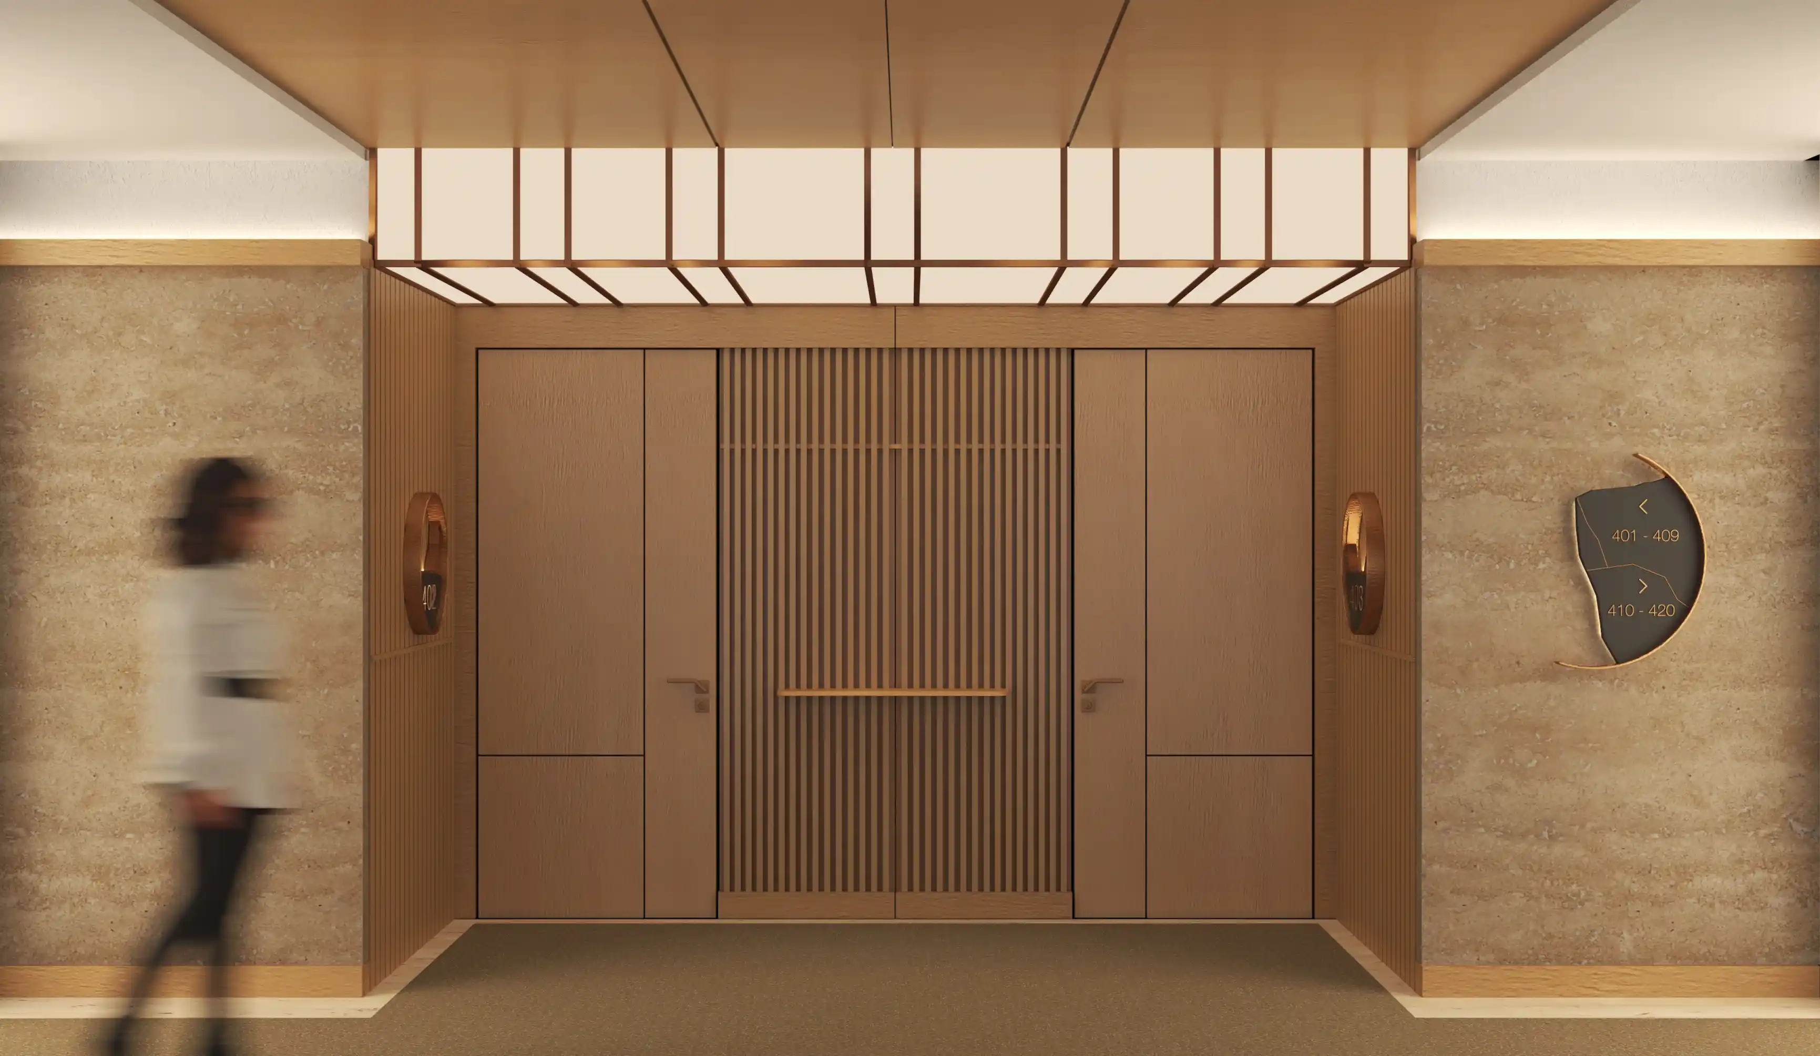
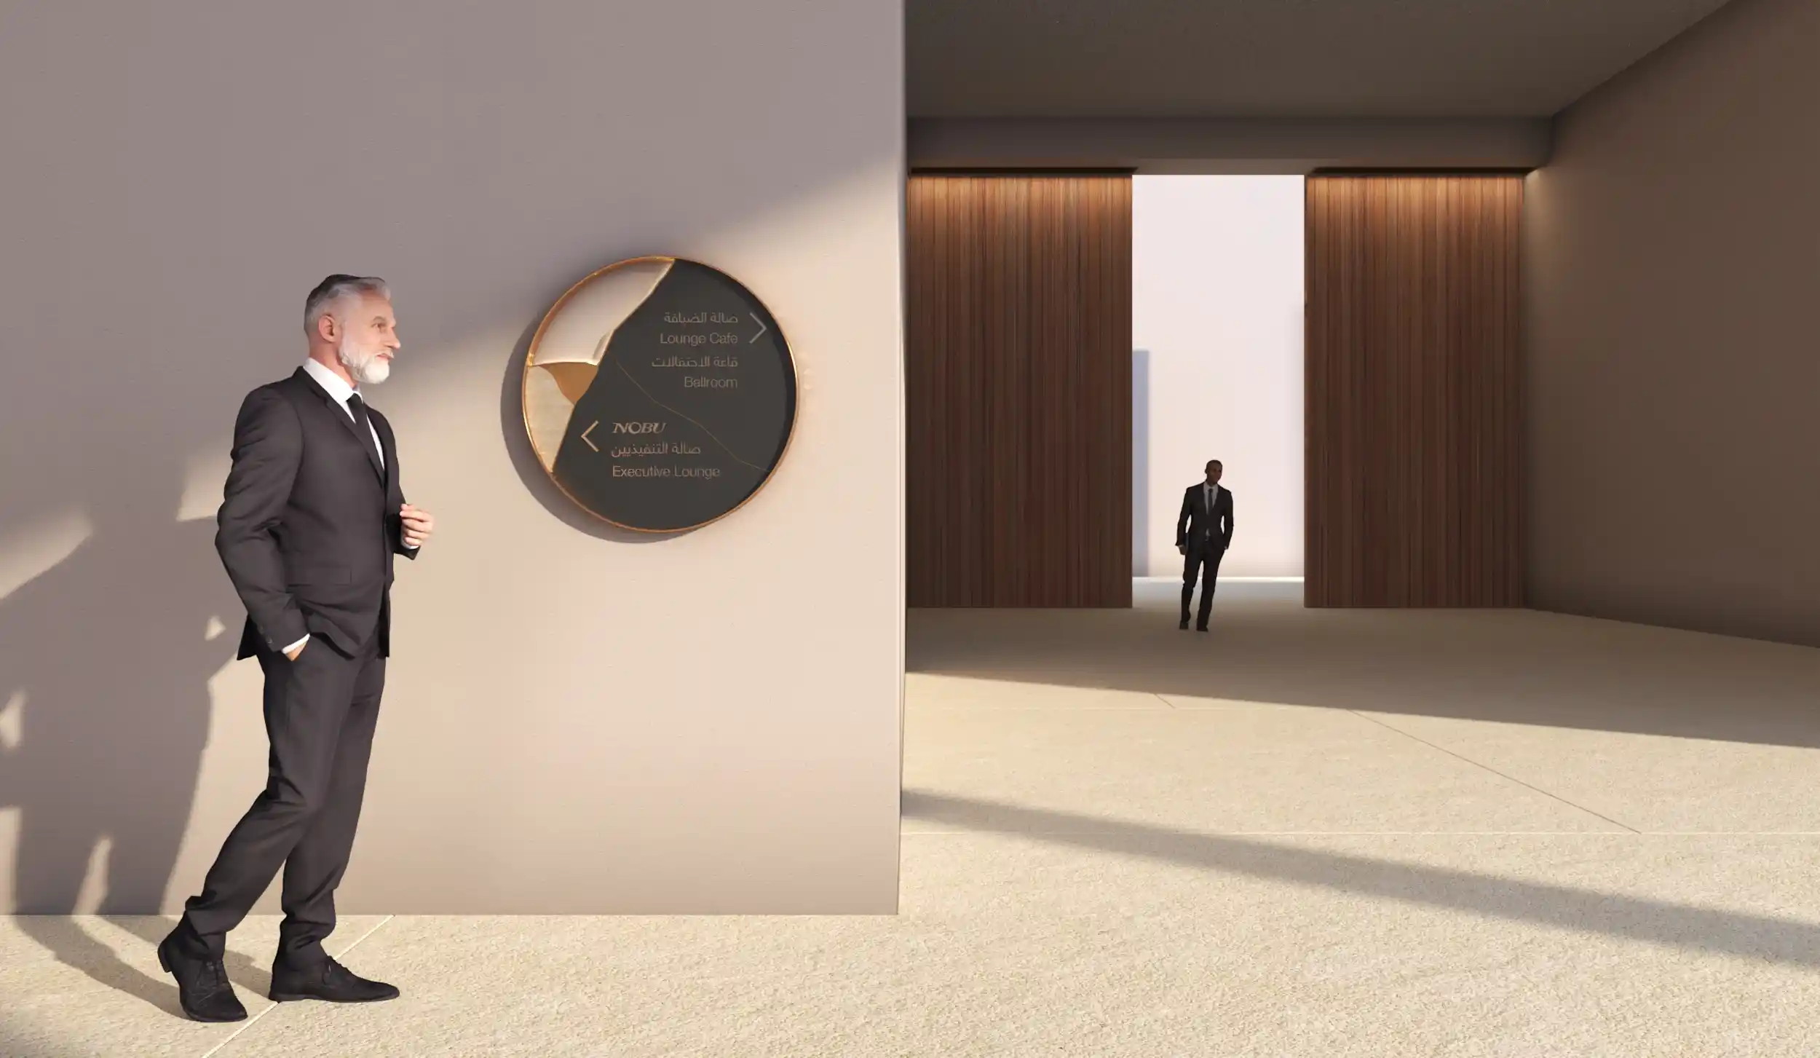
LIMAH developed the Wayfinding & Navigation approach across basement areas, arrival sequences, front-of-house spaces and key guest and resident touchpoints. The system was conceived as part of the architectural and interior environment, with physical signage integrated into the wider spatial experience.
EXPERIENCE STRATEGY AND DESIGN

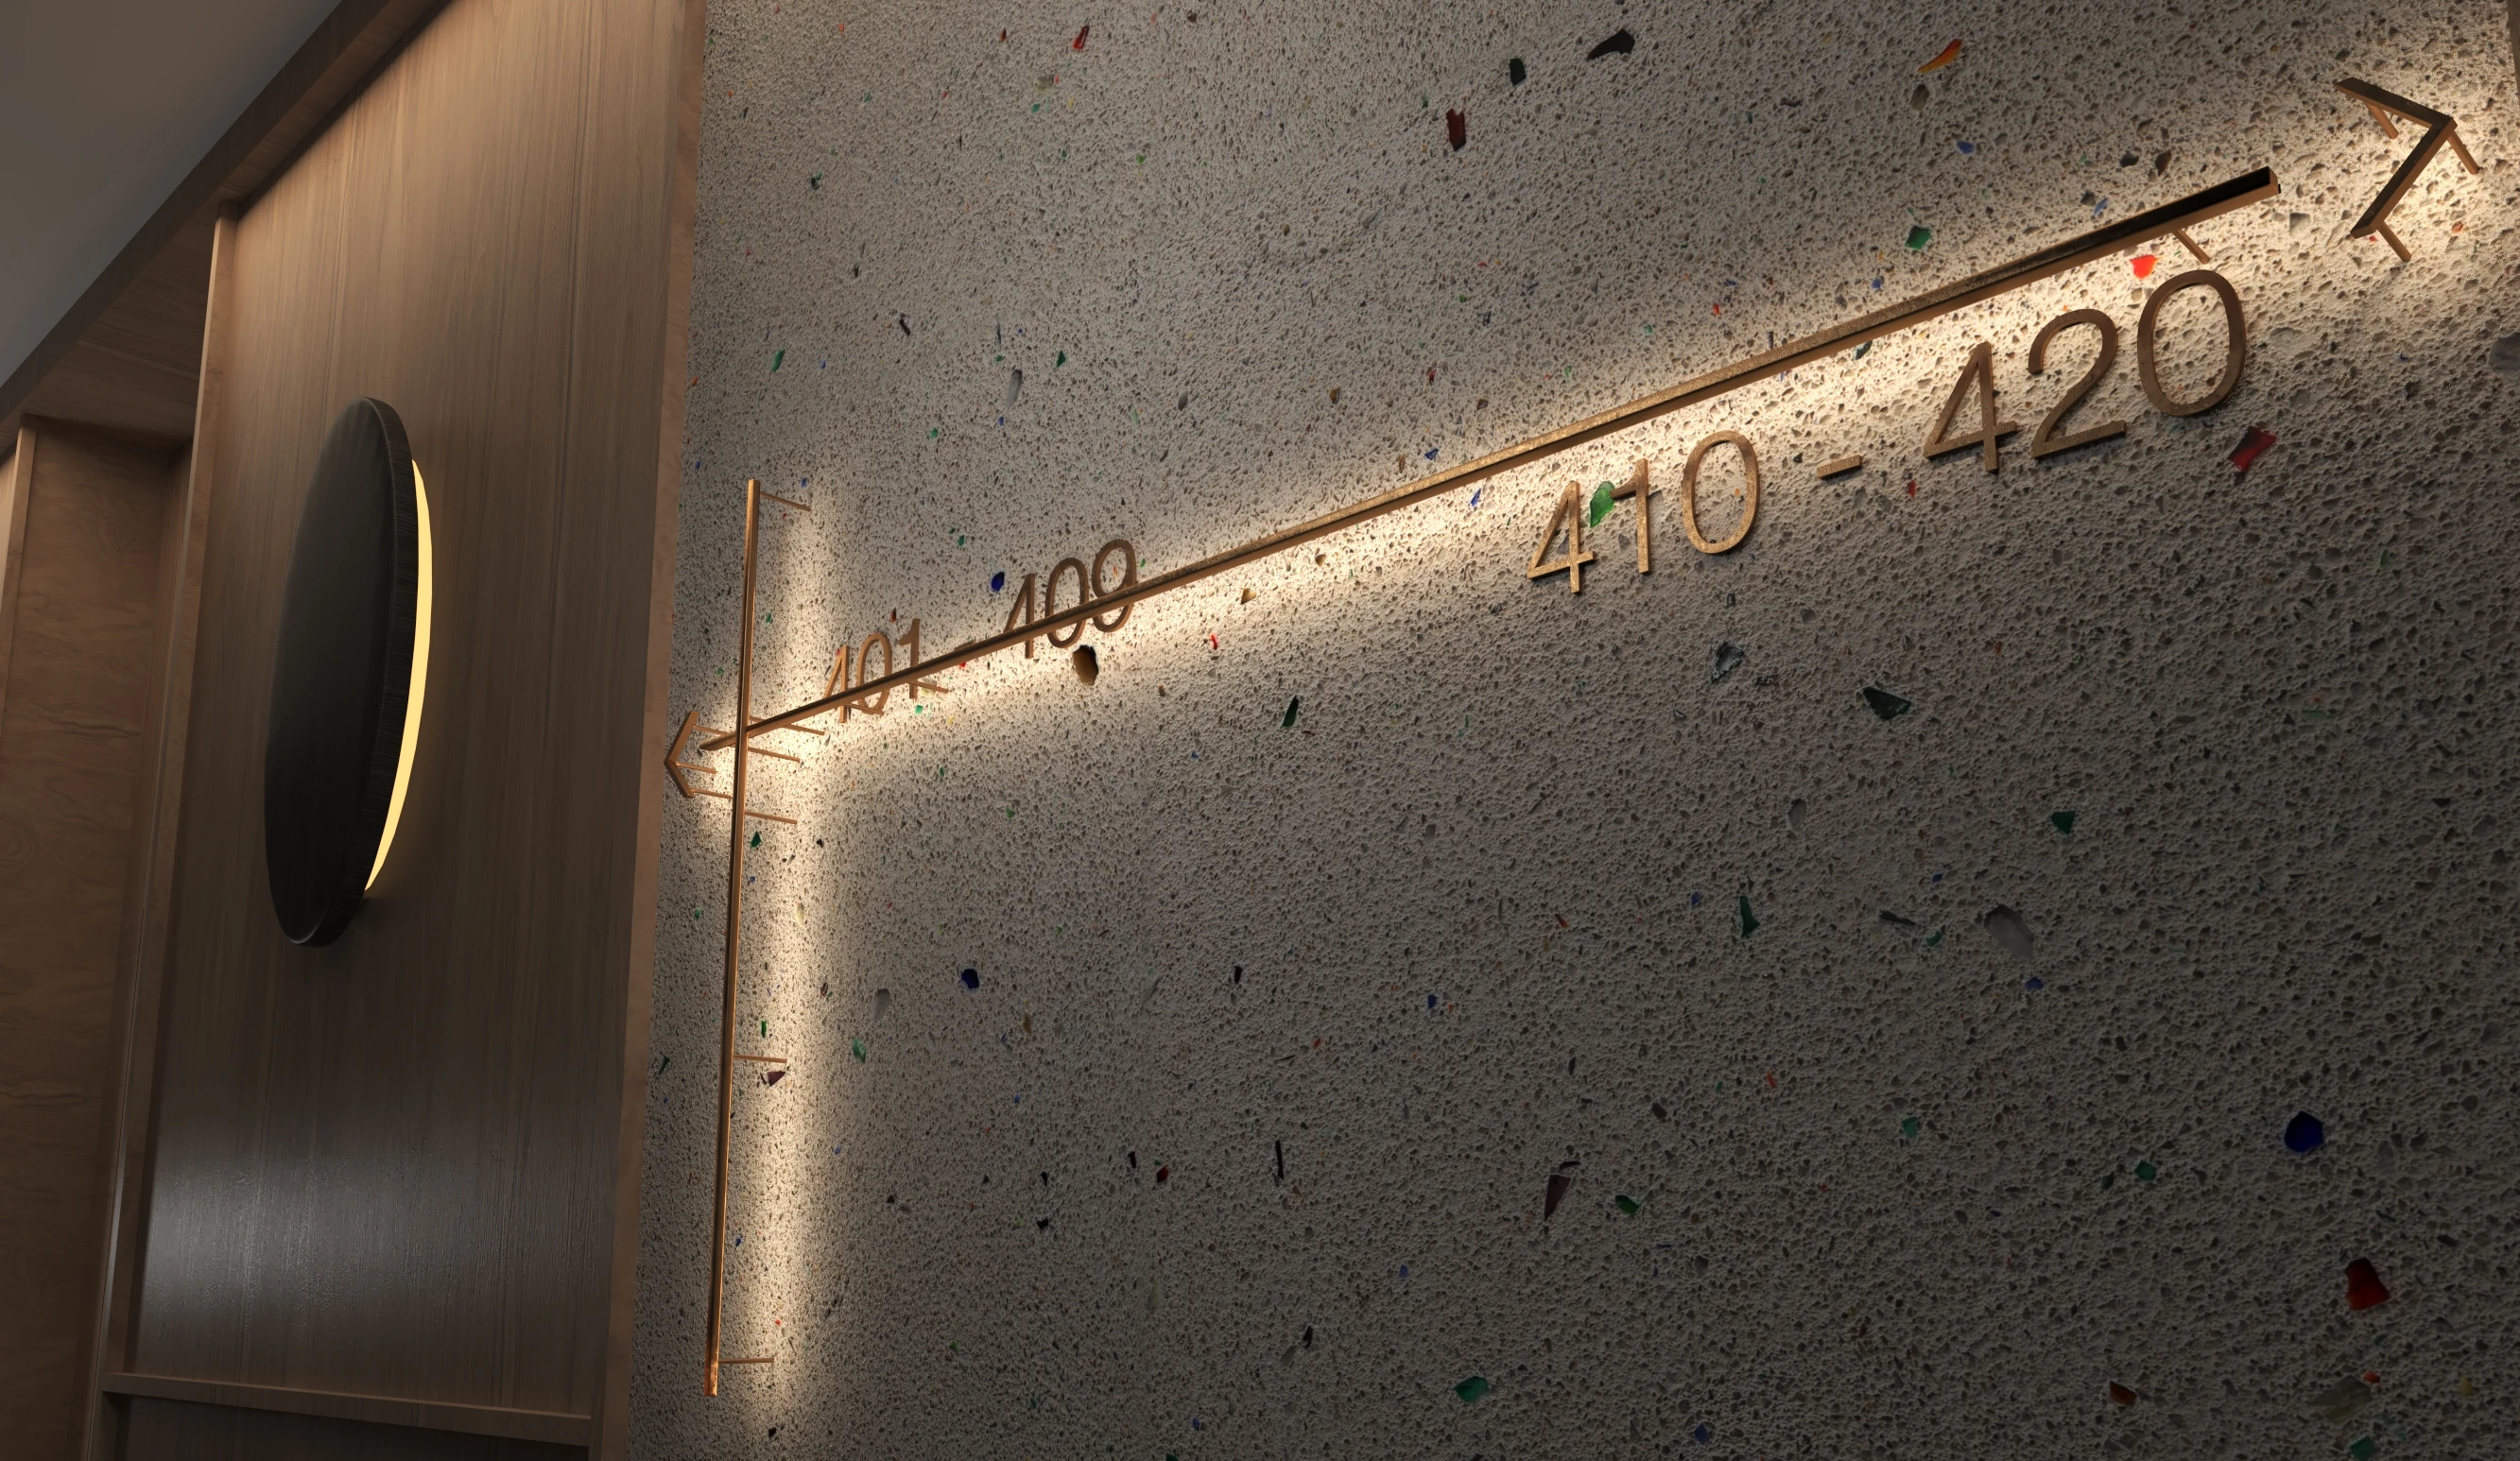
The project brings together hotel guests, residents and visitors, creating different access requirements and journey patterns across shared and destination-specific spaces. LIMAH considered movement through arrival, front-of-house areas, amenities, dining environments and private access points within one coordinated navigation framework.

The approach maintained a common design language while allowing information and identification to respond to the different levels of privacy and access associated with hospitality and residential use.

‍

FEATURE MOMENT

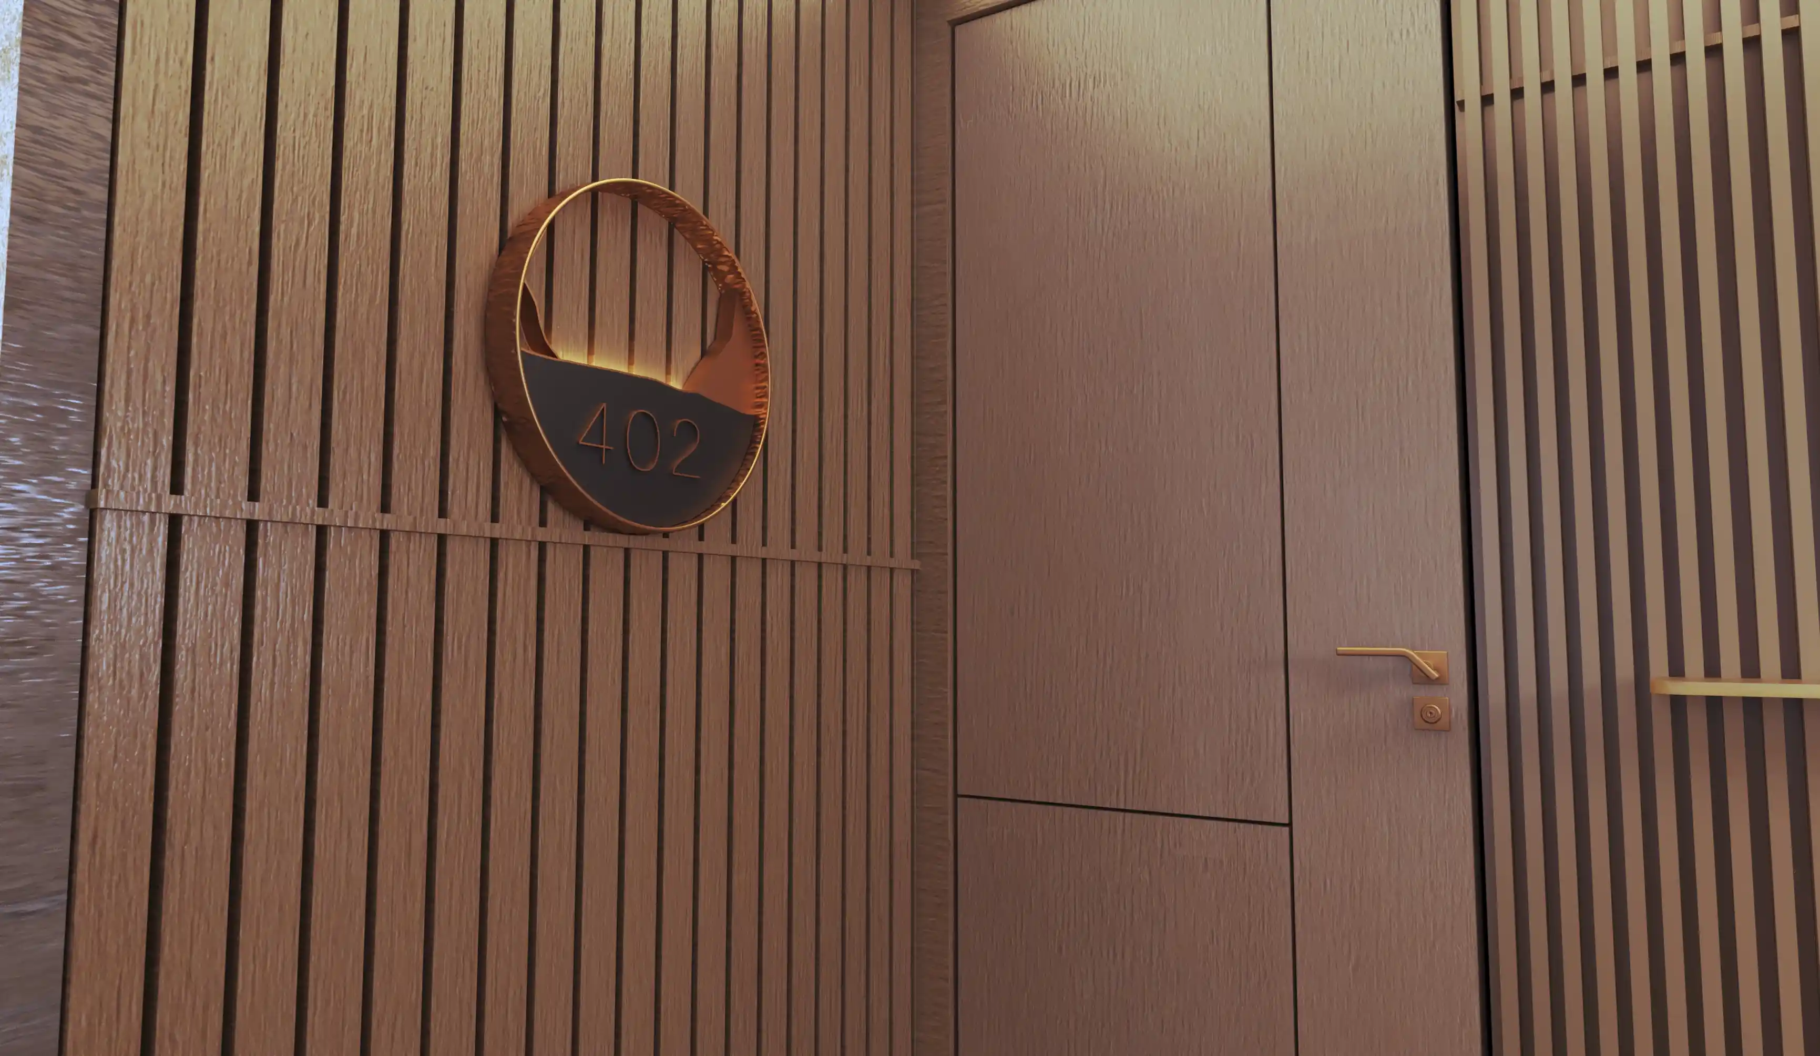
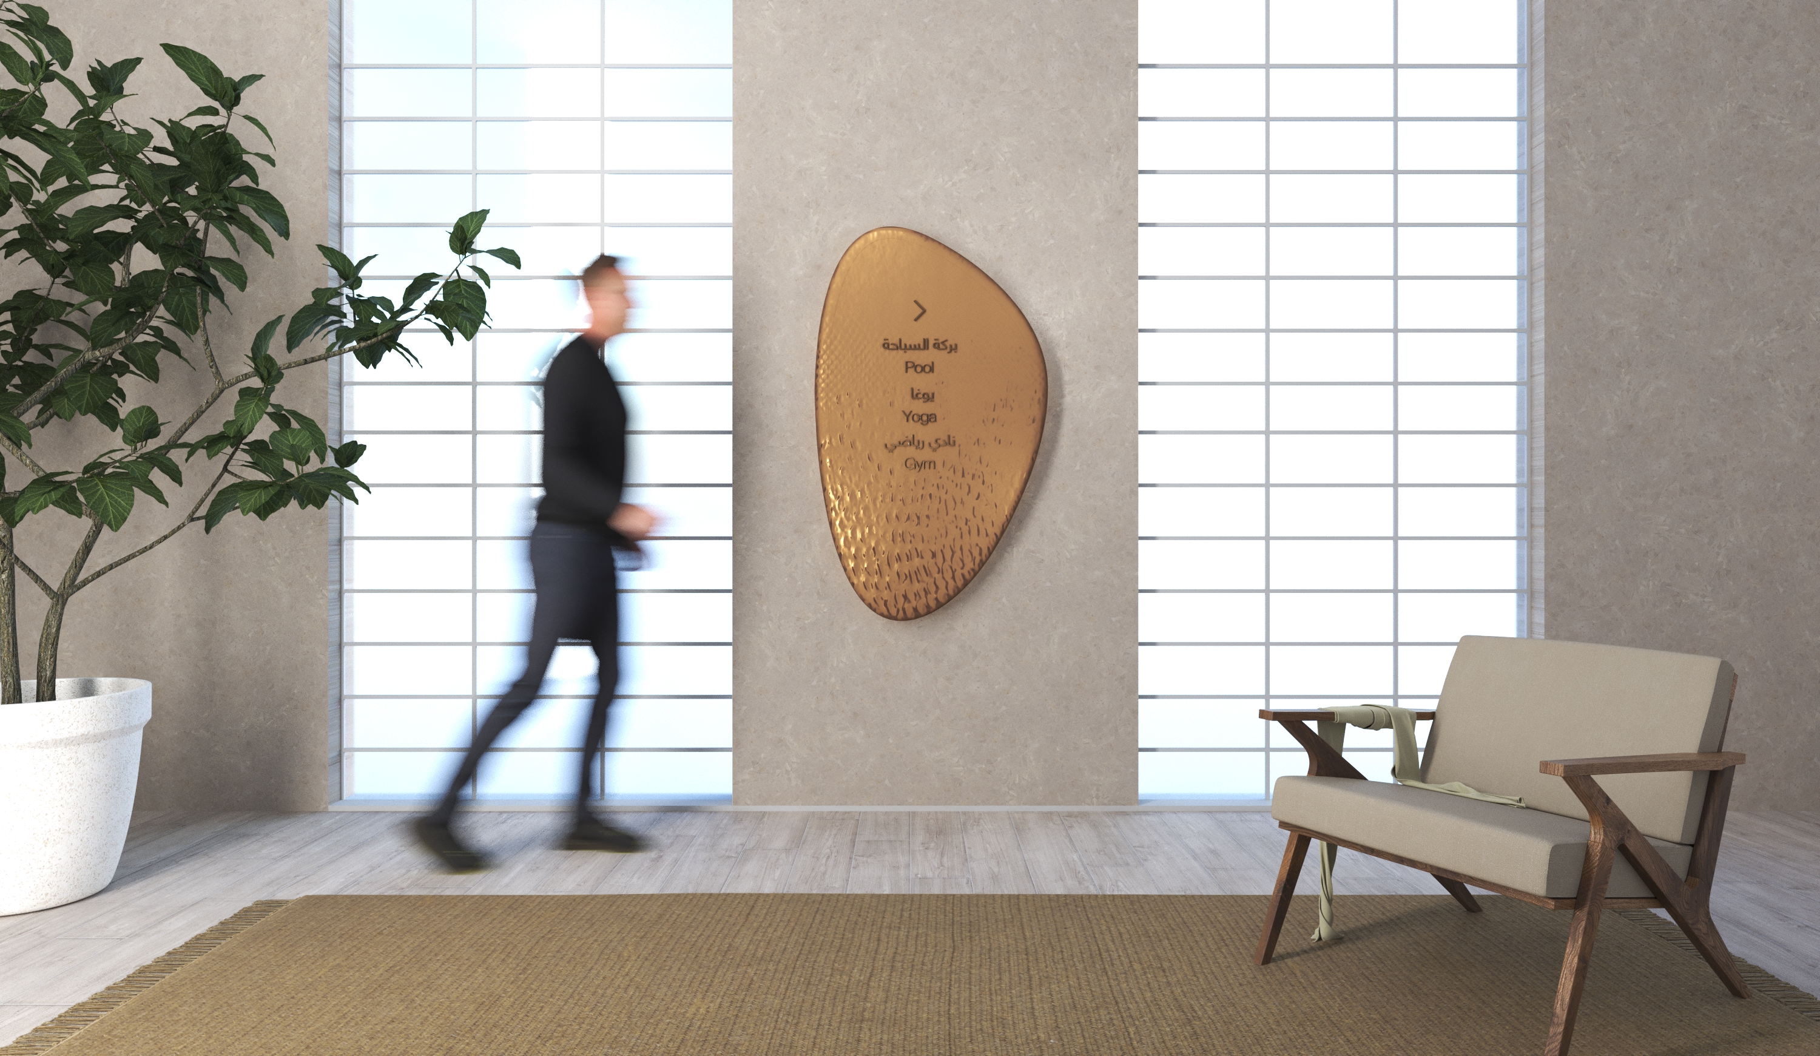
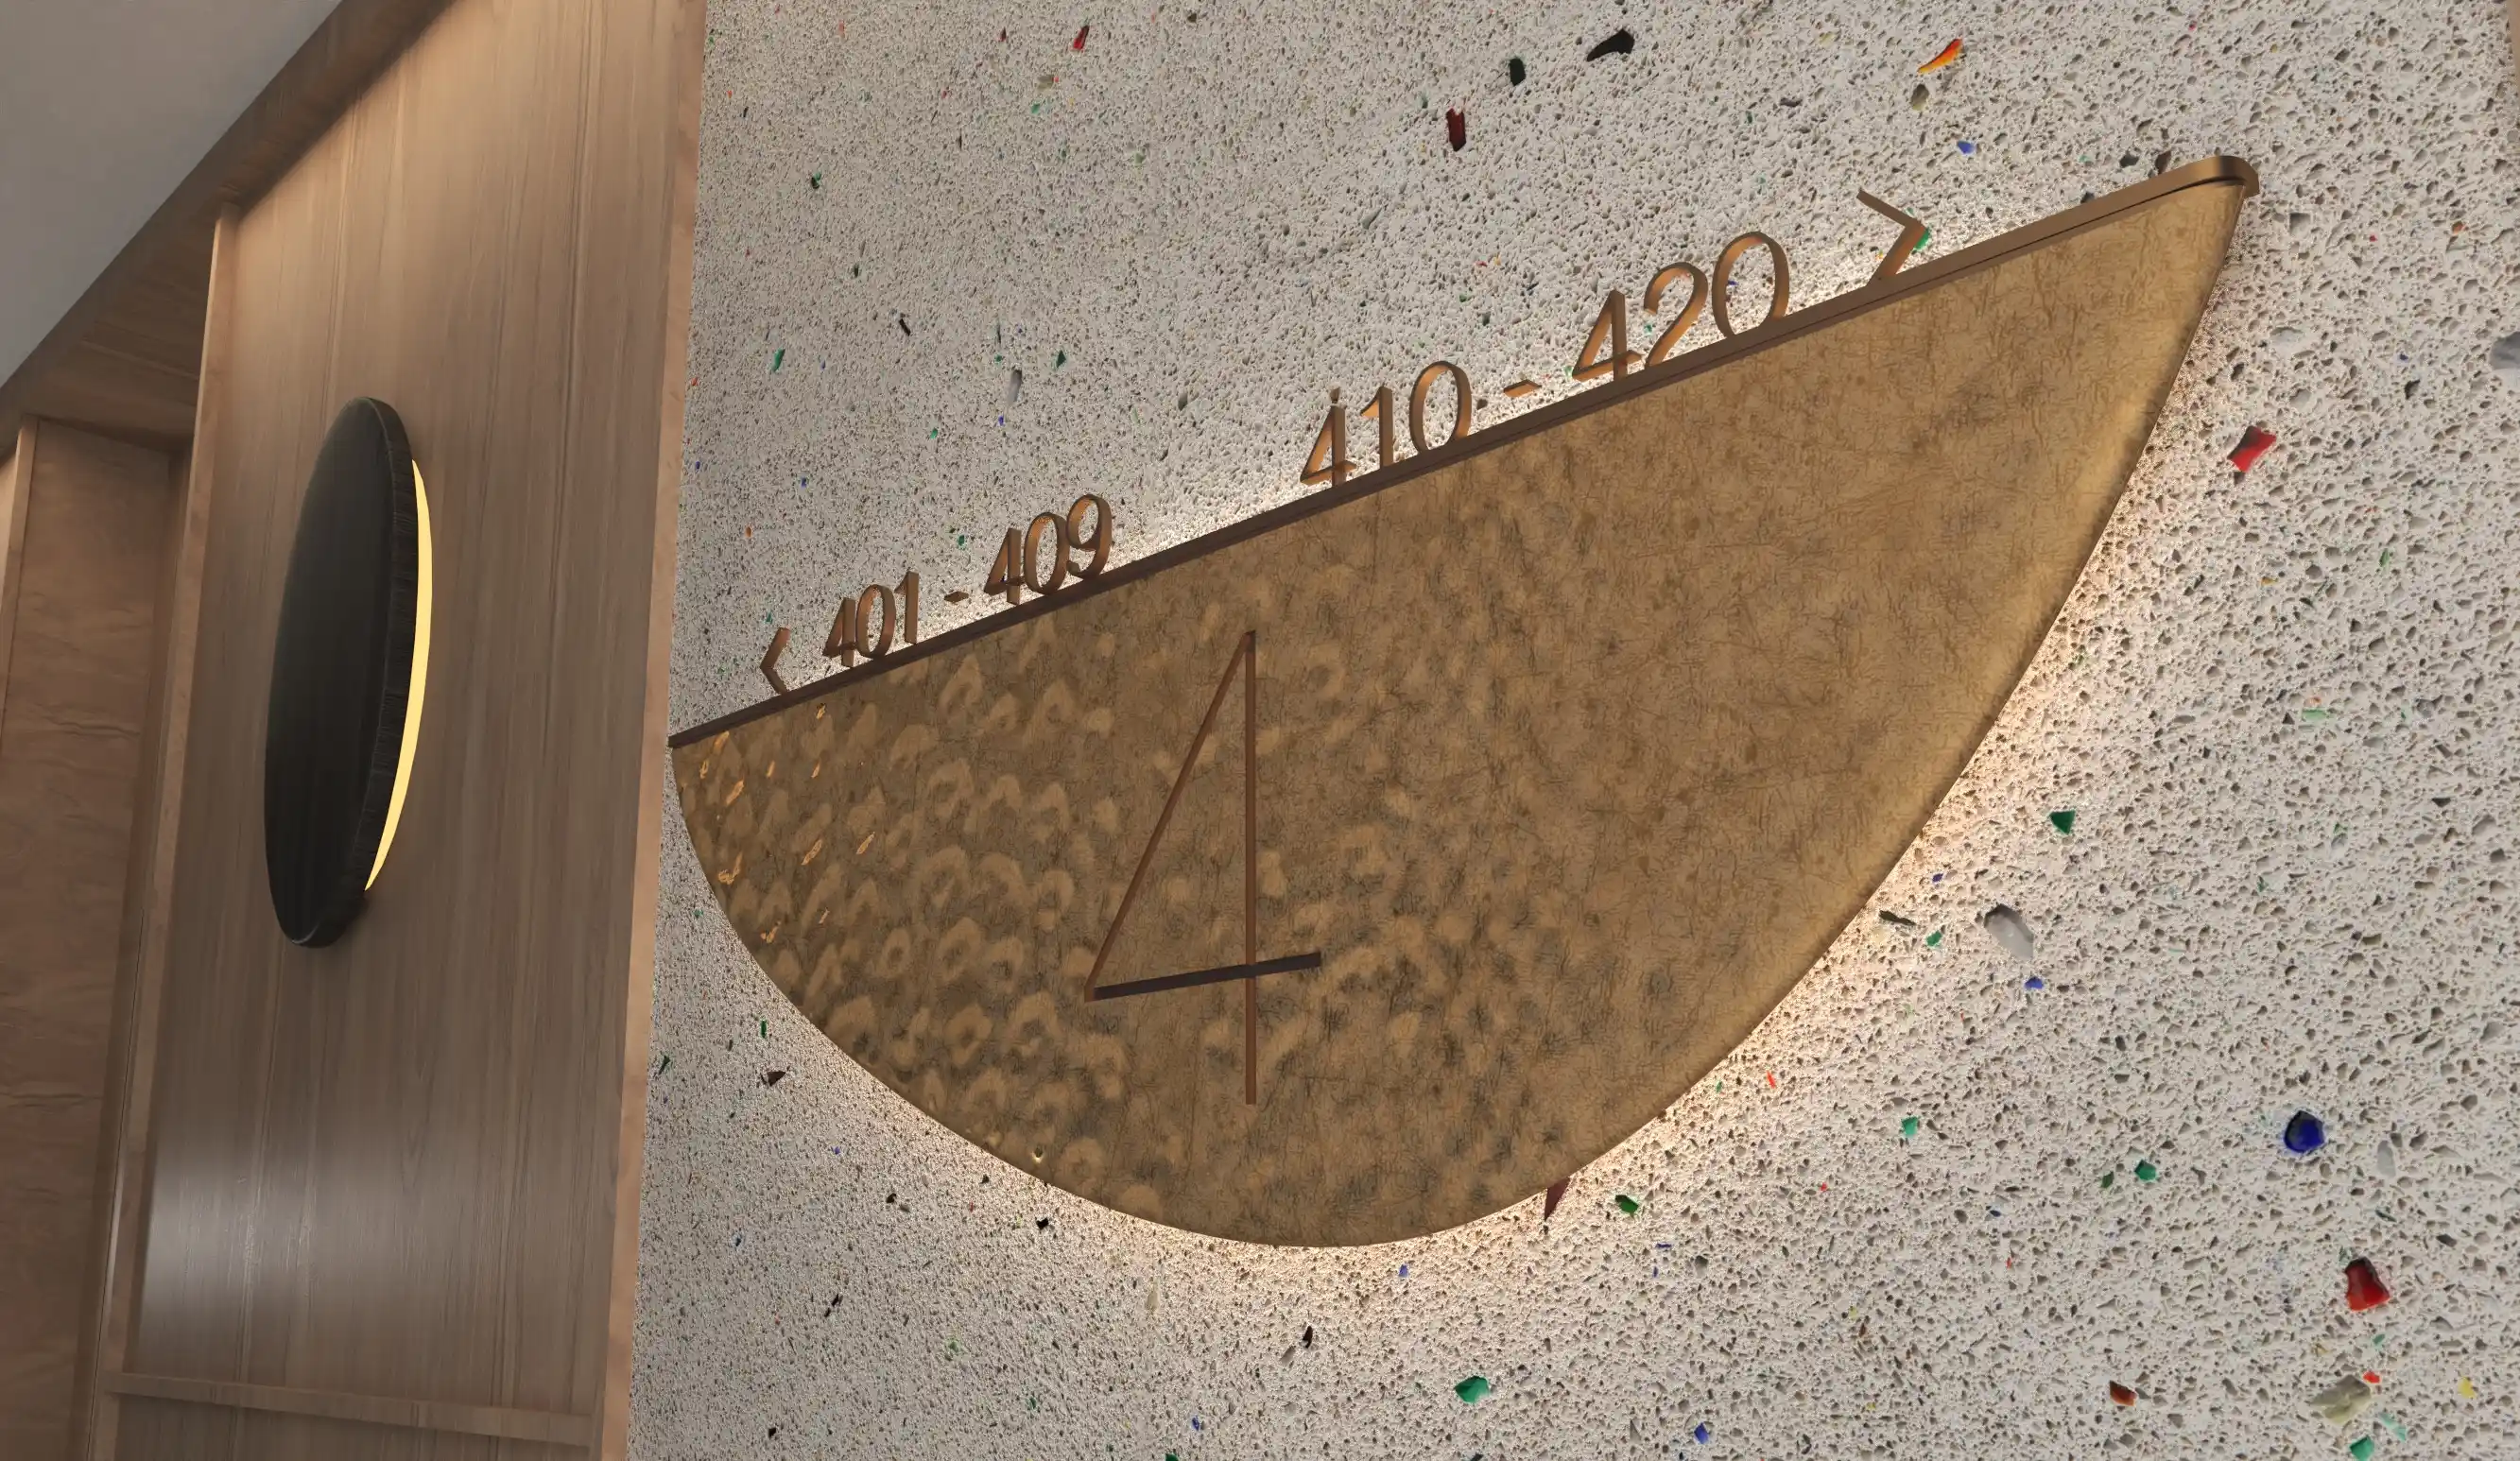
Material detail was used to connect physical signage with the character of the interiors. Rather than approaching signs as isolated objects, the design considered proportion, finish and integration with adjacent architectural surfaces.

Apartment identification provides one example. The website describes a hammered brass sign developed as an interior element, combining functional identification with a material treatment aligned with the wider design environment.

‍

No items found.

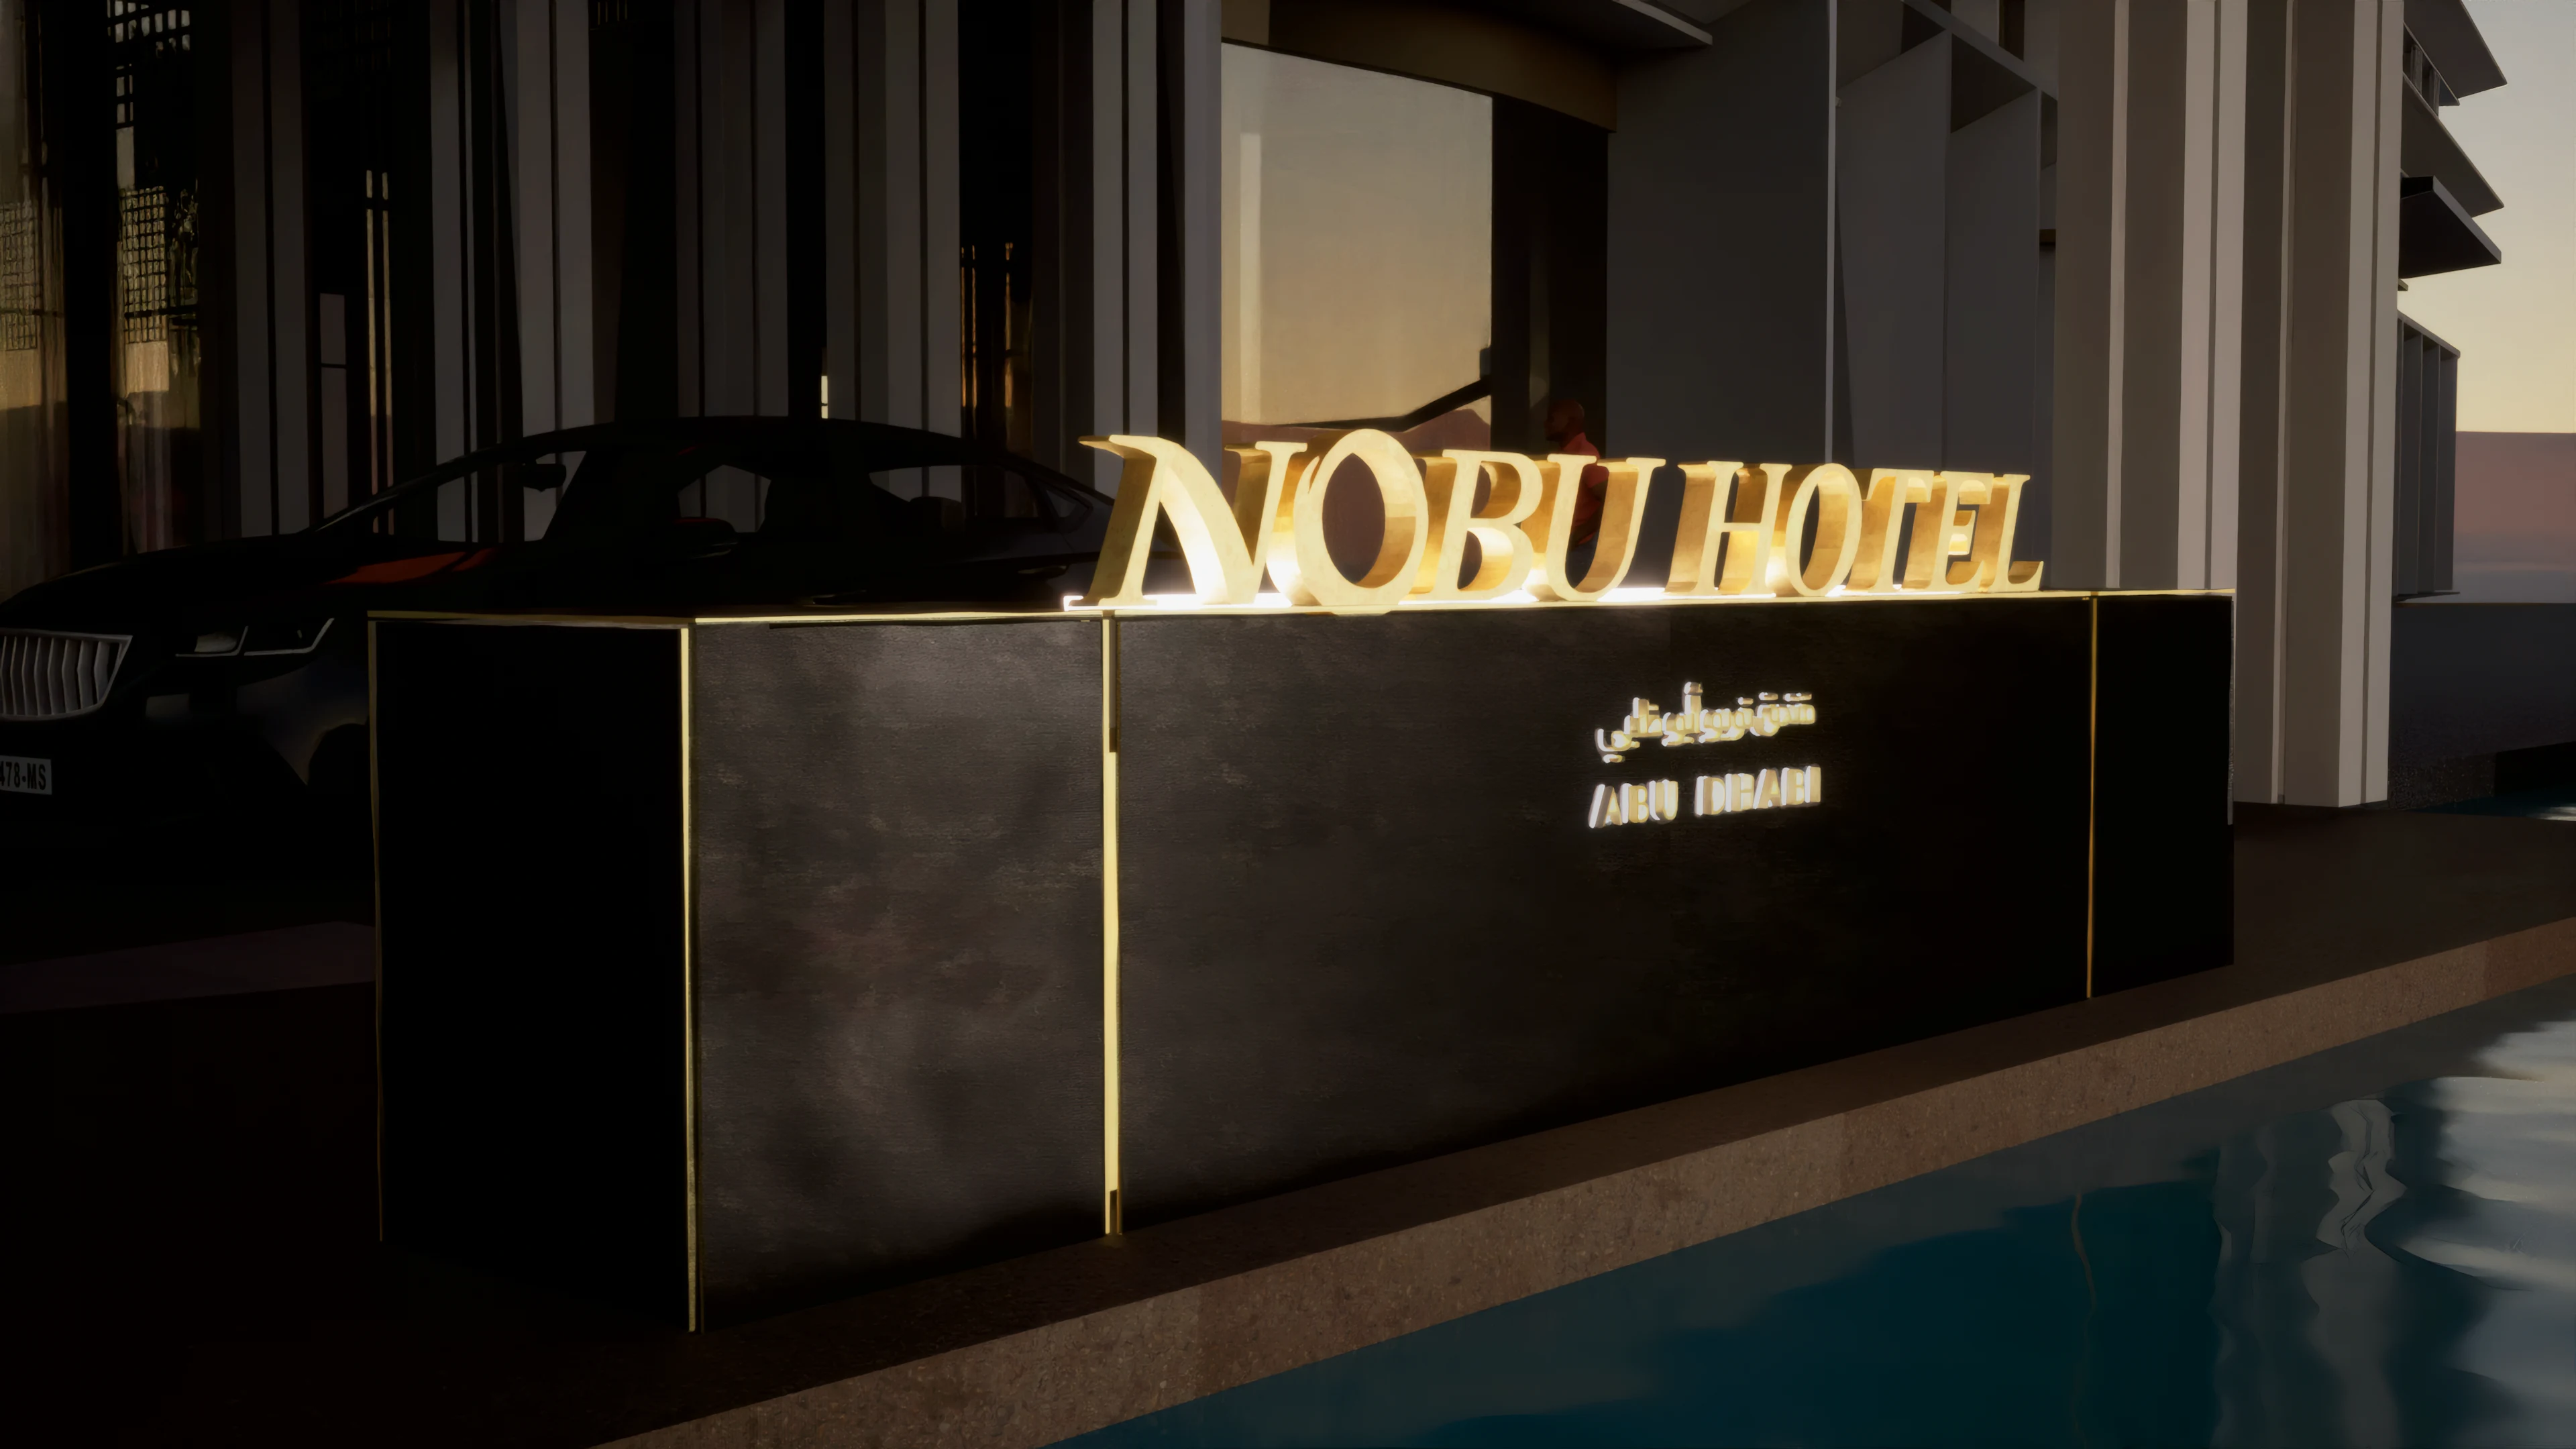
At arrival, signage was coordinated with architecture and landscape to support the transition into the development. Placement and physical integration were considered alongside the spatial sequence so that identification and directional information could be incorporated without becoming visually detached from their surroundings.

Across the project, LIMAH’s work connected user journeys, physical communication and built environment integration within a single Wayfinding & Navigation approach.

Entrance to Nobu Hotel with pedestrians and vehicles guided by LIMAH's integrated wayfinding and directional signage
New Template
/

Nobu Hotel

Abu Dhabi, UAE

Nobu Hotel
2024
PROJECT
/

Nobu Hotel

Abu Dhabi, UAE

Nobu Hotel is a hospitality and residential development on Saadiyat Island, Abu Dhabi. The project combines hotel accommodation, dining, amenities and residential environments within a setting associated with the Nobu brand.

LIMAH developed the Wayfinding & Navigation approach across basement areas, arrival sequences, front-of-house spaces and key guest and resident touchpoints. The system was conceived as part of the architectural and interior environment, with physical signage integrated into the wider spatial experience.
Connecting hospitality and residential journeys

The project brings together hotel guests, residents and visitors, creating different access requirements and journey patterns across shared and destination-specific spaces. LIMAH considered movement through arrival, front-of-house areas, amenities, dining environments and private access points within one coordinated navigation framework.

The approach maintained a common design language while allowing information and identification to respond to the different levels of privacy and access associated with hospitality and residential use.

‍

Craft as part of the information system

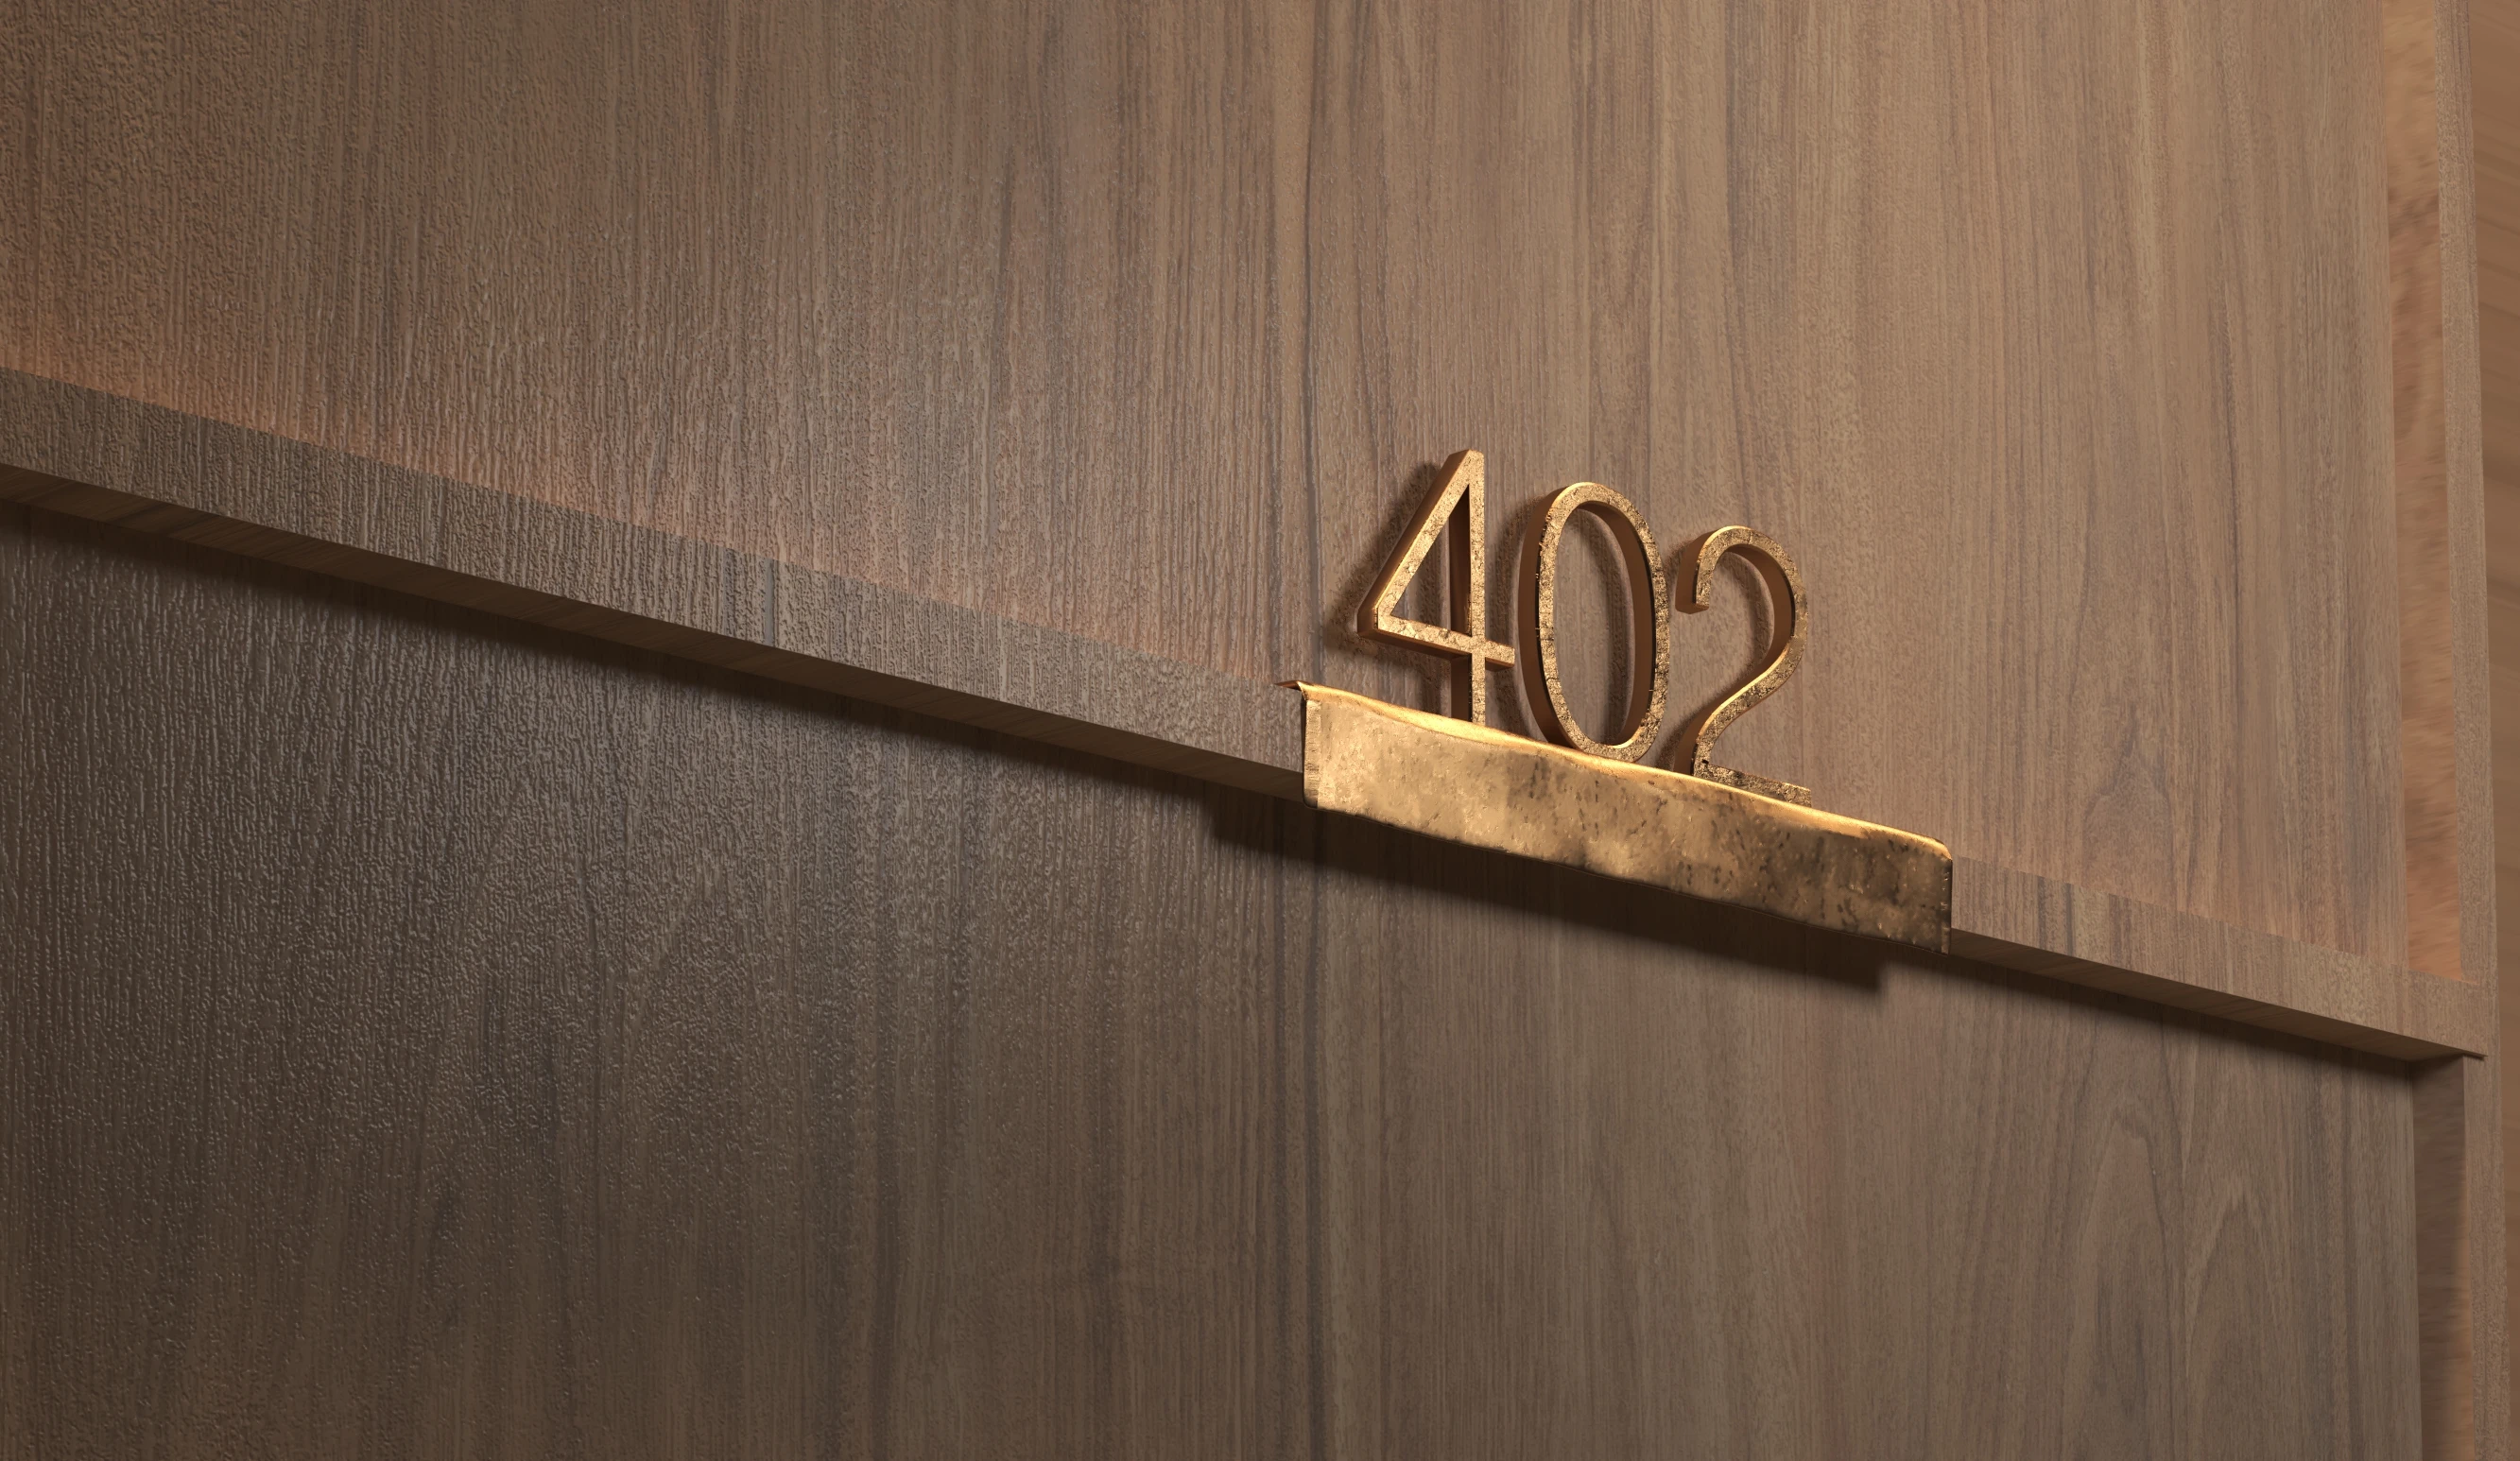
Material detail was used to connect physical signage with the character of the interiors. Rather than approaching signs as isolated objects, the design considered proportion, finish and integration with adjacent architectural surfaces.

Apartment identification provides one example. The website describes a hammered brass sign developed as an interior element, combining functional identification with a material treatment aligned with the wider design environment.

‍

Arrival and architectural integration

At arrival, signage was coordinated with architecture and landscape to support the transition into the development. Placement and physical integration were considered alongside the spatial sequence so that identification and directional information could be incorporated without becoming visually detached from their surroundings.

Across the project, LIMAH’s work connected user journeys, physical communication and built environment integration within a single Wayfinding & Navigation approach.

Entrance to Nobu Hotel with pedestrians and vehicles guided by LIMAH's integrated wayfinding and directional signage
New Template
/

Nobu Hotel

Abu Dhabi, UAE

Nobu Hotel
2024
New Template
/

Nobu Hotel

Abu Dhabi, UAE

Nobu Hotel is a hospitality and residential development on Saadiyat Island, Abu Dhabi. The project combines hotel accommodation, dining, amenities and residential environments within a setting associated with the Nobu brand.

LIMAH developed the Wayfinding & Navigation approach across basement areas, arrival sequences, front-of-house spaces and key guest and resident touchpoints. The system was conceived as part of the architectural and interior environment, with physical signage integrated into the wider spatial experience.
EXPERIENCE STRATEGY AND DESIGN

The project brings together hotel guests, residents and visitors, creating different access requirements and journey patterns across shared and destination-specific spaces. LIMAH considered movement through arrival, front-of-house areas, amenities, dining environments and private access points within one coordinated navigation framework.

The approach maintained a common design language while allowing information and identification to respond to the different levels of privacy and access associated with hospitality and residential use.

‍

No items found.

FEATURE MOMENT

Material detail was used to connect physical signage with the character of the interiors. Rather than approaching signs as isolated objects, the design considered proportion, finish and integration with adjacent architectural surfaces.

Apartment identification provides one example. The website describes a hammered brass sign developed as an interior element, combining functional identification with a material treatment aligned with the wider design environment.

‍

No items found.

At arrival, signage was coordinated with architecture and landscape to support the transition into the development. Placement and physical integration were considered alongside the spatial sequence so that identification and directional information could be incorporated without becoming visually detached from their surroundings.

Across the project, LIMAH’s work connected user journeys, physical communication and built environment integration within a single Wayfinding & Navigation approach.

Entrance to Nobu Hotel with pedestrians and vehicles guided by LIMAH's integrated wayfinding and directional signage
New Template
/

Nobu Hotel

Abu Dhabi, UAE

PUBLIC ART
/
LA MER
2023
New Template
/

Nobu Hotel

Abu Dhabi, UAE

YEAR
2024
CLIENT
Aldar
LOCATION
Abu Dhabi, UAE
SERVICES
Wayfinding & Navigation
,
Built Environment Integration
,
Technical Delivery & Governance
,
SECTOR
Hospitality
,
Residential
,
SHARE BY
https://limahdesign.com/work/nobu-hotel

Nobu Hotel is a hospitality and residential development on Saadiyat Island, Abu Dhabi. The project combines hotel accommodation, dining, amenities and residential environments within a setting associated with the Nobu brand.

LIMAH developed the Wayfinding & Navigation approach across basement areas, arrival sequences, front-of-house spaces and key guest and resident touchpoints. The system was conceived as part of the architectural and interior environment, with physical signage integrated into the wider spatial experience.
No items found.

The project brings together hotel guests, residents and visitors, creating different access requirements and journey patterns across shared and destination-specific spaces. LIMAH considered movement through arrival, front-of-house areas, amenities, dining environments and private access points within one coordinated navigation framework.

The approach maintained a common design language while allowing information and identification to respond to the different levels of privacy and access associated with hospitality and residential use.

‍

No items found.